Hidden Container for Elementor Template Add custom CSS for hiding and showing the mega menu on hover
Transforming Spaces: Why Choosing a Turnkey Interior Design Company in Dubai is the Ultimate Luxury

A turnkey interior design company in Dubai provides a comprehensive, end-to-end service that manages every aspect of your project, from initial architectural concepts and space planning to procurement, construction, and final styling. By handling all logistics, these firms ensure a seamless, stress-free experience that delivers high-end, move-in-ready interiors tailored to your exact specifications. Dubai is a city defined by its architectural ambition and commitment to luxury. Whether you are moving into a sprawling villa on the Palm Jumeirah or setting up a high-end commercial office in Business Bay, the expectation for quality is incredibly high. However, managing a renovation or a new build can be an overwhelming task. Coordinating contractors, sourcing premium materials, and ensuring that every detail aligns with your vision requires significant time and professional expertise. This is where the concept of a turnkey interior design solution becomes not just a convenience, but a necessity for the modern resident or business owner. Choosing a turnkey approach means you are partnering with a single point of contact who assumes total responsibility for your project. Instead of juggling multiple vendors and dealing with the logistical nightmares of supply chain delays or construction errors, you benefit from a streamlined process. This article explores the multifaceted benefits of working with a professional turnkey interior design company in Dubai and why this model is becoming the gold standard for luxury residential and commercial developments in the region. What Exactly Does a Turnkey Interior Design Service Include? The term “turnkey” implies that once the project is finished, all you have to do is turn the key and walk into your fully completed space. It is the ultimate “done-for-you” service that removes the friction typically associated with interior fit-outs. A high-quality firm manages the entire lifecycle of the project, ensuring that the transition from concept to reality is smooth and efficient. A comprehensive turnkey service typically encompasses the following phases: Consultation and Concept Development: Defining the aesthetic, functional requirements, and budget parameters. Architectural and Space Planning: Creating detailed CAD drawings, 3D renderings, and floor plans to optimize the flow of the space. Procurement and Sourcing: Managing the purchase of high-quality furniture, lighting, bespoke joinery, and premium finishes, often leveraging exclusive trade relationships. Project Management and Supervision: Coordinating on-site contractors, electricians, and plumbers to ensure work meets local building codes and design specifications. Final Styling and Handover: The “white glove” finishing touch, including the placement of accessories, art, and decor, leaving the space move-in ready. The Strategic Advantages of Hiring a Turnkey Firm in Dubai Dubai’s fast-paced market leaves little room for error. When you engage a turnkey interior design company, you are investing in risk mitigation. Professional firms understand the local regulatory landscape, including Dubai Municipality and JAFZA requirements, which can be notoriously complex for those unfamiliar with the bureaucratic process. By outsourcing this to experts, you avoid costly fines and permit delays. Furthermore, these companies provide a level of cost predictability that is rare in self-managed projects. Because the firm manages the procurement process, they can provide accurate estimates and manage budgets effectively, preventing the “scope creep” that often plagues private renovations. You are paying for a professional shield that protects your time, your sanity, and your investment. Key advantages include: Streamlined Communication: You deal with one project manager rather than a dozen subcontractors. Quality Control: The design firm acts as your advocate, ensuring that the workmanship on-site matches the high-end renderings presented at the start. Time Efficiency: With a dedicated team managing the schedule, projects are completed faster, allowing you to occupy your space sooner. Access to Exclusive Networks: Gain access to premium materials, custom furniture artisans, and high-end suppliers that are often not available to the general public. Modern Home Design Trends in Dubai The interior design landscape in Dubai is constantly evolving. Today, residents are moving away from overly ornate, traditional styles toward a more sophisticated, “quiet luxury” aesthetic. Modern home design in this region is characterized by clean lines, organic textures, and a seamless connection between indoor and outdoor living spaces. A turnkey designer stays at the forefront of these trends, ensuring your property remains relevant and high-value. We are seeing a significant shift toward biophilic design—integrating natural elements like stone, wood, and greenery into the interior environment to create a sense of calm. Additionally, smart home integration is now a standard requirement. Turnkey firms are experts at hiding the technology—motorized curtains, climate control, and advanced lighting systems—behind elegant, minimalist interiors. Popular trends to consider for your next project include: Sustainable Luxury: Using eco-friendly materials and energy-efficient lighting solutions that align with the UAE’s sustainability goals. Monochromatic Palettes: Creating depth through texture rather than color, using layers of linen, velvet, and marble. Custom Joinery: Tailor-made storage solutions that maximize space while serving as statement pieces in the room. Indoor-Outdoor Fusion: Utilizing floor-to-ceiling glass and consistent flooring materials to extend the living space into the balcony or garden. Transforming Commercial Interiors for Productivity While residential design focuses on comfort and personal identity, commercial interior design is all about brand identity and employee productivity. In a competitive business hub like Dubai, your office space is a reflection of your company’s values. A turnkey design company specializing in commercial spaces understands how to balance aesthetics with functionality, creating environments that inspire creativity and foster collaboration. From ergonomic workstations to acoustic-treated meeting rooms and inviting breakout areas, the goal is to create a space that employees actually want to work in. Turnkey firms handle the heavy lifting, ensuring that the office fit-out adheres to all fire safety and accessibility regulations, which is critical for business licensing in the UAE. Considerations for your commercial space include: Hybrid Workspaces: Designing versatile areas that accommodate both remote and in-office team members. Brand Integration: Subtle incorporation of brand colors and motifs into the architectural design. Acoustic Management: Using high-quality wall treatments and ceiling panels to minimize noise distractions in open-plan offices. Lighting Design: Implementing circadian lighting systems that adjust throughout the day to support employee well-being. How… Continue reading Transforming Spaces: Why Choosing a Turnkey Interior Design Company in Dubai is the Ultimate Luxury

Published
Categorized as Blog

Why You Should Hire a Salon Interior Designer in Dubai: Elevating Your Business Aesthetics

When you hire a salon interior designer in Dubai, you ensure your space balances high-end luxury with functional workflow efficiency. A professional designer maximizes your salon’s ROI by creating a compelling brand identity, optimizing spatial ergonomics for staff, and delivering a premium, Instagram-worthy environment that attracts and retains high-value clients in a competitive market. In the bustling, beauty-obsessed landscape of Dubai, a salon is far more than just a place to get a haircut or a facial. It is an experience, a sanctuary, and a statement of brand identity. With thousands of salons competing for attention in areas like Jumeirah, Downtown Dubai, and Dubai Marina, the visual impact of your space is often the deciding factor for a potential client. Many business owners struggle to balance the technical requirements of a salon—such as plumbing, lighting, and specialized equipment—with the aesthetic vision required to stand out in the luxury market. This is where the decision to hire a salon interior designer becomes a strategic business move rather than just a design expense. A professional designer brings more than just a sense of style; they bring architectural expertise, knowledge of Dubai’s strict municipal codes, and an understanding of human behavior in retail environments. By carefully planning your space, you can guide client movement, improve staff productivity, and create an atmosphere that encourages repeat visits and social media engagement. Whether you are launching a boutique nail bar or a full-service luxury spa, the right design partner turns your operational challenges into a seamless, profitable, and breathtaking reality. Understanding the Unique Challenges of Salon Design in Dubai Designing a commercial space in the UAE requires a deep understanding of local regulations and cultural expectations. Dubai’s interior design market is incredibly sophisticated, and clients expect a level of finish that is world-class. A salon interior designer understands how to navigate these expectations while adhering to the technical standards set by the Dubai Municipality and the Dubai Health Authority for beauty establishments. Beyond the paperwork, there is the challenge of climate and light. Dubai’s intense sun can wreak havoc on interiors, leading to fading materials or excessive glare. A professional designer knows how to select high-quality, durable materials that withstand the heat and humidity while maintaining a fresh, pristine look. Furthermore, they understand the importance of “luxury” in the local context—using textures, lighting, and spatial planning to create a sense of exclusivity and calm. Compliance with Dubai Municipality fire and safety regulations. Selection of climate-resistant materials for high-traffic areas. Strategic layout planning to manage the flow of clients and staff. Integration of specialized salon equipment with custom cabinetry. Maximizing natural light while controlling heat gain and glare. How Professional Design Boosts Your Salon’s Profitability Many business owners view design as a cost, but in reality, it is a significant investment in your revenue potential. When you hire a salon interior designer, you are paying for an expert who knows how to optimize your floor plan to increase service capacity without sacrificing comfort. A well-designed salon layout allows for efficient movement, meaning stylists spend less time walking and more time servicing clients. Furthermore, the “aesthetic ROI” is measurable. In the era of social media, your salon serves as its own marketing material. A space that is designed with “moments”—specific corners or backdrops that are perfect for photos—encourages clients to share their experience online. This organic user-generated content acts as a powerful marketing tool, bringing in new clients at no extra cost to you. An expert designer knows how to create these focal points that define your brand’s personality. Optimized floor plans that accommodate more workstations comfortably. Creation of “Instagrammable” zones that drive organic social media marketing. Improved ergonomics that reduce staff fatigue and increase service speed. Strategic product display areas that encourage impulse retail purchases. Atmospheric lighting design that enhances the professional quality of beauty work. The Importance of Ergonomics and Workflow Efficiency A beautiful salon that is difficult to work in will ultimately fail. The backbone of any successful salon interior is its workflow. If a stylist has to cross a busy walkway to reach a color mixing station, or if the reception desk creates a bottleneck during peak hours, your business efficiency will suffer. A professional designer conducts a thorough analysis of how your team functions daily. They will map out the “zones” of your salon, ensuring that the wet area (shampoo bowls) is separated from the cutting area, and that the reception is welcoming but not obstructive. This level of detail extends to the technical installation of plumbing and electrical outlets. By planning these elements early, you avoid costly retrofitting or messy exposed wiring that can ruin the clean look of your luxury interior. Dedicated zones for washing, coloring, and styling to prevent congestion. Strategic placement of power outlets and plumbing for seamless operations. Clear, intuitive paths for clients to move from reception to treatment areas. Storage solutions that keep tools and products hidden but accessible. Comfort-focused design for long-duration beauty treatments. Crafting a Signature Brand Identity Through Design Your salon’s design should be a physical manifestation of your brand’s mission. If you are positioning yourself as a high-end, exclusive boutique, your design should reflect that through the use of high-quality materials like marble, brass, and velvet. If your brand is about organic, sustainable beauty, your design should incorporate greenery, warm wood tones, and natural light. A salon interior designer helps you translate these abstract brand values into a tangible design language. They curate color palettes, furniture, and lighting fixtures that tell a cohesive story. When every detail—from the texture of the towels to the glow of the vanity mirrors—is aligned, it builds trust and authority with your clientele. A consistent, well-thought-out design makes your salon feel like a premium experience that is worth a higher price point. Curated color palettes that evoke the desired emotional response. Custom furniture design that fits your unique brand aesthetic. Curated lighting schemes that highlight textures and interior features. Integration of your logo and brand colors in… Continue reading Why You Should Hire a Salon Interior Designer in Dubai: Elevating Your Business Aesthetics

Published
Categorized as Blog

Why You Should Hire a Restaurant Interior Designer in Dubai to Elevate Your Brand

When you hire a restaurant interior designer in Dubai, you invest in a strategic partnership that blends local aesthetic trends with functional space planning. A professional designer maximizes your commercial square footage, ensures compliance with UAE safety regulations, and creates a unique, guest-centric atmosphere that directly boosts brand loyalty and revenue. Dubai is a city where dining is not just about the food; it is an immersive experience. From the bustling streets of Al Quoz to the high-end luxury retreats of the Palm Jumeirah, the competition in the restaurant sector is fierce. If you are planning to launch a new culinary venture or revamp an existing space, the interior design is often the silent ambassador of your brand. It is the first thing customers notice, and it sets the tone for their entire experience. While it might be tempting to handle the layout yourself, the complexities of commercial interior design in the UAE require a level of expertise that only a professional can provide. The modern restaurant landscape in Dubai demands more than just aesthetic appeal. It requires a deep understanding of human behavior, flow, and operational efficiency. When you hire a restaurant interior designer in Dubai, you are gaining access to a professional who understands how to navigate the unique cultural nuances and the stringent regulatory environment of the region. This article explores why professional interior design is a critical pillar of your restaurant’s success and how it transforms a simple space into a destination. Understanding the Role of Restaurant Interior Design Many business owners mistake interior design for simple decoration. However, in the hospitality industry, design is a functional necessity. A restaurant interior designer serves as a bridge between your culinary vision and the physical environment where that vision comes to life. They consider every detail, from the acoustics of the room to the lighting temperature, ensuring that every element works in harmony to support your business model. A designer’s primary role is to optimize the floor plan to ensure that staff can move efficiently while guests feel comfortable and exclusive. In a city like Dubai, where commercial rent is a significant overhead, every square meter must earn its keep. Professional designers use spatial intelligence to ensure that your seating capacity is maximized without compromising the comfort or the “vibe” of your establishment. Spatial Planning: Ensuring smooth traffic flow for both front-of-house staff and diners. Brand Identity: Translating your menu concept and brand story into visual elements. Operational Efficiency: Designing layouts that reduce the distance between the kitchen and the tables. Regulatory Compliance: Navigating Dubai Municipality and Civil Defense requirements for fire safety and accessibility. How Design Influences Customer Retention and Revenue Have you ever walked into a restaurant and felt an immediate sense of belonging, or conversely, felt crowded and overwhelmed? That feeling is the direct result of interior design. In the competitive Dubai market, customer retention is driven by the “experience economy.” Guests return to restaurants that offer a sense of comfort, luxury, and novelty. Lighting design, for instance, is a powerful tool for increasing revenue. Warm, layered lighting can make a restaurant feel intimate during the evening, encouraging guests to stay longer and order dessert or a second round of drinks. Conversely, bright, clinical lighting might be fine for a fast-casual breakfast spot but would kill the mood in a fine-dining lounge. A professional designer knows exactly how to balance these elements to influence customer behavior. Beyond lighting, the choice of materials and furniture also plays a role in how long a guest stays. Ergonomic seating ensures comfort, while the acoustics of the space—often managed through wall treatments and flooring choices—ensure that conversations remain private and enjoyable. When your design is done right, the customer experience is seamless, leading to positive reviews and repeat visits. Navigating Dubai’s Unique Regulatory and Cultural Landscape One of the strongest arguments to hire a restaurant interior designer in Dubai is the complexity of local regulations. The UAE has specific standards for commercial spaces, including health, safety, and accessibility requirements. A professional designer who has worked in Dubai for years will have established relationships with local authorities and a deep understanding of the building codes, which can save you months of delays during the fit-out process. Cultural sensitivity is also paramount. Dubai is a global hub with a diverse population, and your restaurant design needs to respect local customs while appealing to international tourists. For example, creating spaces that offer privacy for families is a common requirement in many regional dining establishments. A designer who understands these nuances can help you create a layout that is both culturally appropriate and commercially successful. Permitting Expertise: Familiarity with Dubai Municipality, DEWA, and Civil Defense approvals. Material Sourcing: Knowing which materials are durable enough for the humid, sandy Dubai climate. Cultural Nuance: Designing versatile spaces that accommodate both local family groups and international business travelers. Sustainability Standards: Integrating energy-efficient lighting and water-saving fixtures in line with UAE green building initiatives. The Impact of Biophilic Design and Modern Trends In recent years, the trend toward biophilic design—bringing the outdoors inside—has taken Dubai by storm. With the city’s hot climate, creating indoor oases with lush greenery, natural stone, and wood textures allows restaurants to offer a refreshing retreat for their guests. A professional interior designer can help you integrate these elements without creating maintenance nightmares or cluttering your floor plan. Modern home design concepts are also bleeding into commercial spaces. Many successful restaurants now feature “home-like” comfort, including plush velvet sofas, soft accent lighting, and curated art pieces. This trend makes the restaurant feel less like a commercial factory and more like a curated home environment. This shift is essential in a market where customers are increasingly looking for “Instagrammable” moments that feel authentic rather than staged. Choosing the Right Partner for Your Vision Not every interior design firm is suited for every project. When you search for a restaurant interior designer in Dubai, you need to look for a firm that has a… Continue reading Why You Should Hire a Restaurant Interior Designer in Dubai to Elevate Your Brand

Published
Categorized as Blog

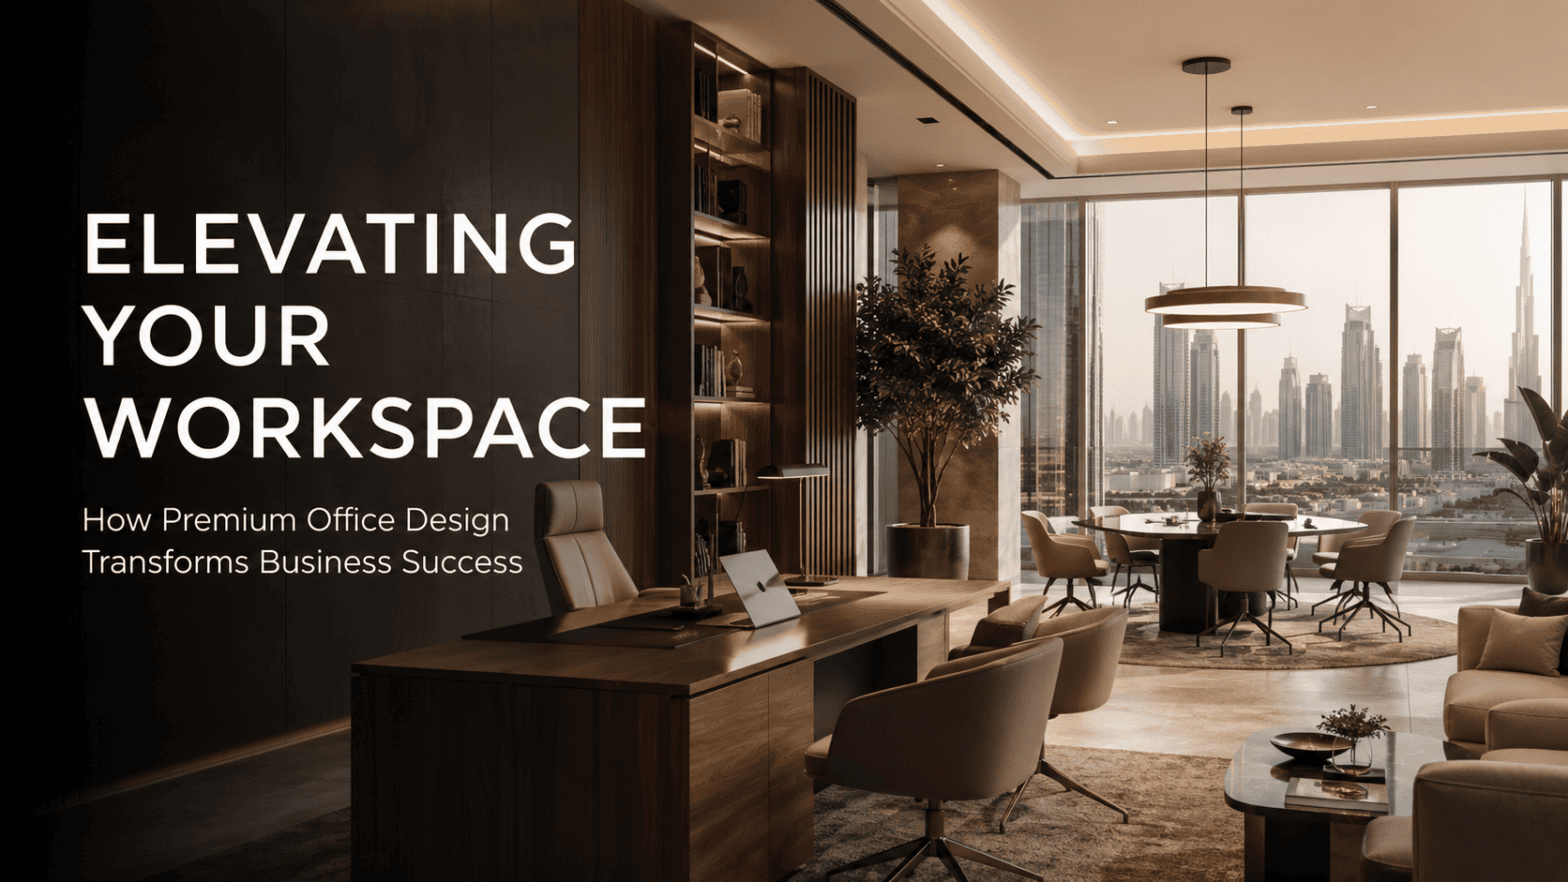
Why You Should Hire an Office Interior Designer in Dubai for Your Business Success

When you hire an office interior designer in Dubai, you invest in a strategic workspace that boosts employee productivity, strengthens brand identity, and maximizes square footage efficiency. Professional designers navigate local building codes and luxury fit-out standards, ensuring your commercial space reflects the prestige and innovation required to thrive in the competitive UAE market. In the rapidly evolving business landscape of the United Arab Emirates, your physical office space is more than just a place to work; it is a powerful tool for recruitment, retention, and brand storytelling. As Dubai continues to position itself as a global hub for innovation, businesses are moving away from traditional, sterile cubicle layouts toward dynamic, human-centric environments. Designing a commercial space that balances functionality with aesthetic appeal is a complex task that requires deep local expertise. Whether you are a startup venturing into a new co-working space in Business Bay or a multinational corporation relocating to the DIFC, the environment you create directly influences how your team performs and how your clients perceive your brand. Many business owners underestimate the technical requirements of office fit-outs, from MEP (Mechanical, Electrical, and Plumbing) integration to ergonomic compliance. By collaborating with a professional, you eliminate the guesswork, ensuring that your office is not only beautiful but also compliant with stringent local regulations and optimized for long-term operational success. The Strategic Value of Professional Office Design in Dubai The decision to hire an office interior designer in Dubai is often viewed as a luxury, but in reality, it is a calculated business decision. A professional designer understands the unique intersection of modern workplace trends and the specific cultural context of the UAE. They do not just choose paint colors; they analyze your workflow to create layouts that minimize distractions and encourage collaboration. When you work with experts, you gain access to a network of reliable contractors, high-quality material suppliers, and specialized furniture vendors. This network is essential in a city like Dubai, where lead times for materials and specific fit-out permits can be challenging to manage alone. A designer acts as your project manager, protecting your budget and ensuring that the final result aligns with your corporate vision. Workflow Optimization: Designers map out high-traffic areas to ensure smooth movement and functionality. Brand Alignment: Your office becomes an extension of your company culture through color schemes, branding, and spatial flow. Regulatory Compliance: Experts ensure all designs meet Dubai Municipality and Civil Defense safety standards. Future-Proofing: Modular designs allow your space to grow and change as your team size or business needs evolve. How Ergonomics and Well-being Drive Performance Employee well-being is no longer an optional perk; it is a core business strategy. In a high-paced city like Dubai, where long hours are common, creating an office that supports physical and mental health is critical. Ergonomic design is about more than just a comfortable chair; it involves lighting, acoustics, and the integration of biophilic elements to reduce stress. Interior designers specializing in commercial spaces look at the “human factor” of your office. They consider how natural light affects mood, how noise-cancellation solutions improve focus, and how break-out zones foster creative problem-solving. By prioritizing these elements, you significantly reduce absenteeism and increase overall job satisfaction. Lighting Design: Balancing artificial light with natural light to reduce eye strain and fatigue. Acoustic Management: Using sound-absorbing panels and carpets to create quiet zones in open-plan offices. Biophilic Elements: Incorporating greenery and natural textures to improve indoor air quality and psychological well-being. Ergonomic Furniture: Investing in height-adjustable desks and supportive seating to prevent long-term health issues. Navigating the Dubai Fit-out Process: From Concept to Completion The process of fitting out an office in Dubai involves multiple stakeholders, including building management, government authorities, and contractors. Without a professional interior designer to lead the project, business owners often find themselves caught in a cycle of delays and budget overruns. A designer provides a structured roadmap that keeps the project on track. From the initial conceptual sketches to the final snagging list, an interior designer provides a layer of professional oversight. They create detailed technical drawings (CAD/BIM) that are essential for contractors to follow, preventing costly mistakes during the construction phase. Furthermore, they manage the procurement process, ensuring that the furniture and finishes you select are available and arrive on schedule. Phase 1: Discovery and Briefing: Understanding your company’s unique needs, culture, and operational goals. Phase 2: Concept Design: Developing mood boards, 3D renderings, and floor plans to visualize the final outcome. Phase 3: Technical Documentation: Creating the blueprints required for building permits and contractor bids. Phase 4: Project Management: Overseeing the site work, managing contractors, and ensuring quality control. Maximizing Small Spaces in High-Demand Districts In high-demand areas like Downtown Dubai or JLT, square footage comes at a premium. Making the most of a compact office requires a clever, minimalist approach. A professional designer uses spatial planning techniques to make a small office feel expansive, airy, and professional, ensuring that every square meter serves a specific purpose. Through the use of multifunctional furniture, transparent partitions, and strategic mirror placement, designers can transform a cramped suite into a vibrant, collaborative hub. They understand how to utilize vertical space for storage and how to select neutral palettes that open up the room. This expertise is vital for startups that need a high-end look without the high-end rent of a massive floor plate. Multifunctional Furniture: Using desks that convert into meeting tables or storage units that double as room dividers. Glass Partitions: Creating private meeting rooms without sacrificing natural light or the perception of space. Vertical Storage: Utilizing wall-mounted shelving and custom cabinetry to keep the floor clear. Neutral Color Palettes: Using light, reflective tones to maximize the impact of natural light. The Role of Sustainability in Modern Office Design Sustainability is a major focus in the UAE’s vision for the future. When you hire an office interior designer in Dubai, you have the opportunity to implement eco-friendly practices that reduce your operational costs and lower your company’s carbon… Continue reading Why You Should Hire an Office Interior Designer in Dubai for Your Business Success

Published
Categorized as Blog

Why You Should Hire a Gym Interior Designer in Dubai for Your Fitness Space

When you hire a gym interior designer in Dubai, you ensure your fitness facility balances high-performance functionality with premium aesthetics. Expert designers optimize spatial flow, lighting, and material selection to create a motivating, safe, and brand-aligned environment that attracts members and enhances the overall workout experience in a competitive market. The fitness industry in Dubai is rapidly evolving, shifting from simple workout rooms to high-end, lifestyle-oriented wellness sanctuaries. As competition increases among luxury clubs, boutique studios, and private residential gyms, the physical environment has become a critical factor in business success. A well-designed gym is no longer just about placing equipment in a room; it is about creating an immersive experience that keeps members motivated, comfortable, and coming back for more. Designing a gym requires a unique blend of technical expertise and creative vision. It involves understanding complex mechanical requirements—such as specialized flooring, heavy-duty ventilation, and acoustic management—while maintaining a visual identity that resonates with your target demographic. Whether you are launching a commercial health club in Downtown Dubai or upgrading a home fitness suite in Palm Jumeirah, the influence of professional interior design cannot be overstated. By focusing on the psychology of space and the ergonomics of movement, a professional designer transforms a standard workout area into a high-performance, aesthetically stunning destination. Why Professional Design Matters for Modern Gyms The primary reason to hire a gym interior designer in Dubai is to bridge the gap between technical infrastructure and interior styling. Gyms are high-traffic areas that endure significant wear and tear, meaning the materials selected must be both durable and visually appealing. A designer understands the nuances of choosing antibacterial surfaces, moisture-resistant wall coverings, and slip-resistant flooring that meets international safety standards. Furthermore, an expert designer knows how to manipulate space to improve member circulation. A cramped, poorly laid-out gym can lead to accidents and a feeling of claustrophobia. By optimizing the floor plan, a professional ensures that there is enough clearance between machines, adequate space for stretching zones, and a logical progression from cardio to strength training areas. This strategic planning directly impacts the user experience and the overall safety of your facility. Enhanced safety through professional spatial planning and equipment zoning. Selection of high-durability, low-maintenance materials suited for high-intensity use. Improved acoustic design to manage noise levels in echo-prone workout environments. Optimized ventilation and climate control layouts for maximum member comfort. Creating a Brand Identity Through Interior Styling In the luxury-driven market of Dubai, your gym’s aesthetic is a reflection of your brand’s value proposition. Are you aiming for an industrial, high-energy vibe with exposed ceilings and neon accents? Or are you looking for a serene, minimalist sanctuary that emphasizes mindfulness and recovery? A professional interior designer helps define and execute this aesthetic, ensuring consistency across every element of the space. Consistency is key to building a recognizable brand. From the color palette of the gym walls to the custom lighting fixtures above the squat racks, every detail should communicate your brand’s mission. Designers can integrate your logo into bespoke metalwork, select furniture for the reception area that mirrors your gym’s energy, and choose lighting that highlights your equipment’s form. This level of attention to detail creates a cohesive, premium environment that members are proud to share on social media. Establishing a unique visual identity that distinguishes your gym from competitors. Integrating brand colors and logos into architectural features and interior finishes. Curating lighting schemes that transition from high-energy workout zones to calm recovery areas. Designing bespoke reception and lounge spaces that elevate the luxury member experience. The Role of Lighting and Psychology in Fitness Spaces Lighting is perhaps the most underrated aspect of gym design. A professional designer knows that the right lighting can boost energy levels, improve focus, and even make the space appear larger. In a commercial gym setting, bright, crisp lighting is often used in strength training areas to promote alertness, while softer, warmer lighting is preferred for yoga studios and stretching areas to encourage relaxation. Beyond the functional aspect, lighting is a powerful tool for visual impact. By using LED strips, recessed spotlights, and architectural lighting, designers can create “instagrammable” moments that encourage members to take photos, providing you with free organic marketing. A professional will also consider how natural light interacts with your space, recommending window treatments that provide privacy without sacrificing the open, airy feeling that is so desirable in modern Dubai architecture. Layered lighting strategies to support different workout intensities and moods. Use of smart lighting control systems to adjust ambiance throughout the day. Strategic placement of lights to highlight architectural features and equipment lines. Balancing natural sunlight with artificial lighting to avoid glare on gym equipment screens. Spatial Planning: Maximizing Efficiency and Flow Space is a premium commodity in Dubai. Whether you are working with a large-scale commercial space or a compact residential gym, maximizing every square meter is essential. An interior designer brings a deep understanding of ergonomics to the table, ensuring that the distance between machines is optimized for safety and accessibility. This is especially critical in high-traffic gyms where members are moving between sets. A professional designer will create a detailed floor plan that accounts for the “flow” of a workout. For example, they will place high-intensity cardio equipment away from quiet stretching zones to minimize noise disturbances. They will also consider the placement of mirrors—not just for aesthetics, but to help members maintain proper form during exercises. By thinking through these logistical details, a designer ensures that your gym operates at peak efficiency. Optimizing equipment layouts to prevent bottlenecks during peak hours. Designing dedicated zones for specific training modalities like HIIT, powerlifting, or mobility. Integrating storage solutions that keep the floor clear and organized. Creating seamless transitions between workout areas, locker rooms, and recovery lounges. Sustainability and Wellbeing: The Future of Gym Design The modern fitness enthusiast is increasingly conscious of sustainability and indoor air quality. When you hire a gym interior designer in Dubai, you have the opportunity to incorporate eco-friendly materials… Continue reading Why You Should Hire a Gym Interior Designer in Dubai for Your Fitness Space

Published
Categorized as Blog

What Is the Cost of Apartment Interior Design in Dubai?

Apartment interior design in Dubai typically costs between AED 80 and AED 350 per square foot, depending on finish level, furniture quality, and whether it’s a full renovation or styling-only project. A 1-bedroom apartment usually ranges from AED 60,000–180,000, while larger or luxury apartments can exceed AED 400,000. Why Apartment Design Costs Vary So Widely in Dubai If you’ve searched for apartment interior design costs in Dubai, you’ve probably seen numbers ranging from tens of thousands to hundreds of thousands of dirhams. That’s not inconsistent pricing — it reflects genuinely different scopes of work. A studio apartment getting new furniture and paint costs far less than a 3-bedroom apartment undergoing full renovation with custom joinery, new flooring, and complete electrical rework. The type of building, apartment size, and how much you’re changing all shape the final number. This guide breaks down realistic cost ranges for apartment interior design in Dubai, what affects pricing most, and how to plan a budget that matches what you actually want from the space. What’s Included in Apartment Interior Design? Apartment interior design generally falls into a few categories, and understanding the difference helps explain the cost range: Styling only — furniture, decor, and layout advice without construction work Partial renovation — new flooring, paint, lighting, and some joinery, without moving walls Full renovation — complete overhaul including electrical, plumbing updates, custom cabinetry, and structural changes where allowed Most Dubai apartment projects fall somewhere between partial and full renovation, especially in older buildings that need updated electrical or plumbing systems. Average Apartment Interior Design Costs in Dubai Costs are usually estimated per square foot or as a package price based on apartment size: Apartment Type Basic (AED/sq ft) Standard (AED/sq ft) Premium/Luxury (AED/sq ft) Studio 80–150 150–220 220–350+ 1-Bedroom 80–140 140–200 200–350+ 2-Bedroom 70–130 130–190 190–320+ 3-Bedroom+ 70–120 120–180 180–300+ Larger apartments generally cost less per square foot due to shared design and project management costs, but total project value naturally increases with size. What’s the Difference Between Basic, Standard, and Premium? Basic: Fresh paint, standard flooring, ready-made furniture, simple lighting Standard: Custom paint schemes, mid-range furniture, some built-in storage, layered lighting Premium/Luxury: Fully custom joinery, designer furniture, imported materials, smart home integration, bespoke lighting design Key Factors That Affect Apartment Design Cost in Dubai 1. Size and Layout of the Apartment Larger apartments cost more in total but often less per square foot. Open-plan layouts are generally cheaper to design than apartments with many small, separated rooms. 2. Scope of Work Styling-only projects (new furniture and decor) are significantly cheaper than renovations involving new flooring, electrical rework, or moved walls. Be clear about your scope before requesting quotes so estimates are comparable. 3. Furniture and Material Quality Furniture can account for a large share of total budget — often 30–40% on styling-focused projects. Imported or designer pieces cost considerably more than locally sourced, ready-made options. 4. Building Age and Condition Older buildings often need updated electrical wiring, plumbing, or AC systems before cosmetic design work can even begin, which adds cost that isn’t always obvious from the initial quote. 5. Customization Level Fully custom kitchens, built-in wardrobes, and bespoke joinery cost more than off-the-shelf alternatives but offer better space efficiency — especially valuable in Dubai’s typically compact apartment layouts. 6. Building Management Approvals Most Dubai buildings require NOC (No Objection Certificate) approval from building management before renovation work begins, especially for anything involving plumbing, electrical changes, or structural modifications. Factor in approval time when planning your timeline. How to Budget Smartly for Apartment Interior Design in Dubai Decide your scope first — styling, partial renovation, or full renovation — before requesting quotes. Get itemized quotes, not just a total number, so you can see where the money is going. Set aside a 10–15% contingency for unexpected issues, especially in older buildings. Prioritize high-use areas — kitchens and bathrooms typically deliver the most value for the investment. Ask about furniture sourcing timelines, since imported pieces can extend your project by several weeks. Apartment Interior Design Trends in Dubai Dubai’s apartment interiors have shifted noticeably in recent years, shaped by both lifestyle changes and practical space constraints: Warm minimalism — neutral palettes with natural materials, replacing heavier, ornate styles Multi-functional furniture — pieces that adapt to smaller spaces, like extendable dining tables or storage-integrated beds Biophilic touches — indoor plants, natural wood, and maximized natural light Smart home integration — app-controlled lighting, climate, and security systems, increasingly requested even in mid-range apartments Statement kitchens — open-plan kitchens with quality finishes, reflecting their growing role as a social space, not just a cooking area Personalized styling — homeowners moving away from generic showroom looks toward more individual home decor ideas that reflect personal taste Apartment vs. Villa Design: A Quick Note Apartment interior design differs from villa or commercial interiors design mainly in scale and constraints. Apartments require smarter space planning due to fixed layouts and building regulations, while villas allow more structural flexibility. If you’re comparing quotes, make sure they reflect your actual property type, since per-square-foot costs and constraints differ significantly. Conclusion Apartment interior design cost in Dubai depends heavily on scope, size, and finish level — generally ranging from AED 80 to AED 350 per square foot. Understanding whether you need styling, partial renovation, or a full overhaul is the first step to getting quotes that actually reflect what you want. If you’re planning to redesign your apartment in Dubai, working with a designer who can clearly break down costs by scope will help you avoid budget surprises and get a space that matches both your style and your budget. Reach out to a specialized interior design team for a tailored quote based on your apartment and goals. Frequently Asked Questions 1. How much does it cost to renovate a 1-bedroom apartment in Dubai? A 1-bedroom apartment renovation typically costs between AED 60,000 and AED 180,000, depending on finish level, furniture quality, and whether electrical or plumbing work is needed. 2. Is it… Continue reading What Is the Cost of Apartment Interior Design in Dubai?

Published
Categorized as Blog

How Much Does Salon Interior Design Cost in Dubai?

Salon interior design in Dubai typically costs between AED 120 and AED 400 per square foot, depending on finish level, plumbing needs, and equipment integration. Hiring one of the best salon interior designers in Dubai means budgeting for both aesthetics and technical requirements like ventilation, drainage, and station wiring — not just decor. Why Salon Design Costs Are Hard to Predict Ask five salon owners in Dubai what their fit-out cost, and you’ll likely get five very different answers. That’s because salons aren’t simple decorative spaces — they’re technical environments with plumbing, ventilation, and electrical demands that most other retail interiors don’t have. A nail bar has different needs than a hair salon. A hair salon has different needs than a full-service spa with treatment rooms. Each adds its own layer of cost, from water lines for washing stations to specialized lighting for color work. This guide breaks down realistic cost ranges for salon interior design in Dubai, what drives the price up or down, and what to look for when choosing a designer who understands both the beauty industry and Dubai’s building requirements. What Makes Salon Design Different From Other Retail Interiors? Salons combine retail-style branding with technical, almost clinical-level infrastructure. A qualified designer needs to plan for: Plumbing for wash basins, shampoo stations, and treatment rooms Ventilation to manage chemical fumes from color and treatment products Electrical load for hairdryers, styling tools, and equipment running simultaneously Hygiene-compliant surfaces that are easy to clean and disinfect Station spacing that meets both comfort standards and local health regulations Get any of these wrong, and you’re looking at costly rework after the salon is already operating. Average Salon Interior Design Costs in Dubai Costs are usually quoted per square foot and depend heavily on the salon category: Fit-Out Level Cost per Sq Ft (AED) Typical For Basic fit-out 120–200 Small nail bars, barbershops Standard fit-out 200–300 Mid-size hair and beauty salons Premium fit-out 300–400+ Branded salon chains, client-facing flagship stores Luxury spa-salon 400–600+ Full-service spas with treatment rooms These figures typically include partitions, flooring, plumbing rough-in, lighting, and basic furniture. Specialized salon equipment (styling chairs, wash units, treatment beds) is often quoted separately. What Drives the Difference Between Basic and Premium? Basic: Standard flooring, simple partitions, off-the-shelf styling chairs Standard: Branded reception, mid-range wash units, layered lighting Premium: Custom joinery, designer fixtures, statement lighting, high-end finishes Luxury: Bespoke design throughout, imported materials, private treatment suites, smart climate control Key Cost Factors for Salon Interior Design in Dubai 1. Plumbing and Drainage Requirements Wash stations and treatment rooms need proper water supply and drainage, which is one of the biggest cost differences between a salon fit-out and a standard retail fit-out. The more wash stations you have, the more plumbing work is needed. 2. Ventilation and Air Quality Chemical treatments — coloring, keratin, nail products — release fumes that need proper extraction. Good ventilation design isn’t optional; it directly affects staff health and client comfort, and may be required for licensing approval. 3. Equipment and Furniture Quality Styling chairs, wash units, and treatment beds vary enormously in price. Imported, ergonomic equipment costs significantly more than standard commercial-grade options but often lasts longer and feels more premium to clients. 4. Number of Service Zones A salon offering hair, nails, facials, and treatment rooms needs more zoning, plumbing, and electrical planning than a single-service salon, which increases both design complexity and cost. 5. Branding and Client Experience Design Reception areas, waiting lounges, and retail display walls for product sales all add to the design scope. These areas matter commercially — they’re often where clients form their first impression and make secondary purchases. 6. Licensing and Approvals Salons in Dubai need approval from the Dubai Department of Economy and Tourism (or relevant free zone authority) and Dubai Civil Defence for fire and safety compliance. Some treatments may require additional health authority approval, which can affect layout requirements. How to Choose the Best Salon Interior Designers in Dubai 1. Look for Salon-Specific Experience Ask to see completed salons, not just general retail or residential projects. A portfolio with real plumbing layouts, station spacing, and lighting plans tells you far more than concept renders alone. 2. Confirm They Understand Technical Requirements The best salon designers coordinate closely with MEP (mechanical, electrical, plumbing) engineers to make sure wash stations, ventilation, and electrical loads are planned correctly from day one — not fixed after the fact. 3. Ask About Material Durability Salons see heavy daily use — chemical spills, water exposure, and constant foot traffic. Designers should recommend flooring and surfaces built for this kind of wear, not just visually appealing finishes. 4. Check Their Approach to Space Planning Good space planning balances station efficiency (how many clients can be served comfortably) with a relaxed, welcoming atmosphere. A designer should be able to explain their layout logic, not just show a pretty floor plan. 5. Discuss Branding Integration Your salon’s interior should reflect your brand — from color palette to signage to the overall client journey. The best designers treat branding as part of the design process, not an afterthought added at the end. Current Trends in Salon Interior Design in Dubai Warm, spa-like atmospheres — softer lighting and natural materials replacing sterile, all-white salon looks Private treatment pods — semi-enclosed spaces for services like facials or color consultations, offering more privacy Sustainable materials — low-VOC paints and eco-friendly finishes, especially in ventilation-sensitive areas Statement reception and retail walls — designed to showcase products and create a strong first impression Biophilic touches — greenery and natural textures to soften the technical, equipment-heavy nature of salon spaces A Note for Homeowners While full salon-style plumbing isn’t practical at home, many homeowners borrow salon design ideas — like layered lighting, large mirrors, and dedicated vanity zones — for home decor ideas in bathrooms and dressing areas, blending modern home design with a touch of luxury interiors. Conclusion Salon interior design cost in Dubai depends heavily on plumbing needs, ventilation requirements,… Continue reading How Much Does Salon Interior Design Cost in Dubai?

Published
Categorized as Blog

Restaurant Interior Design in Dubai: The Latest Trends for 2026

Restaurant interior design in Dubai is trending toward biophilic elements, warm minimalist palettes, open kitchens, and Instagram-worthy statement features like textured walls and sculptural lighting. Restaurants are also investing in flexible seating, acoustic comfort, and sustainable materials to balance atmosphere with everyday practicality. Why Restaurant Design Trends Matter in Dubai Dubai’s dining scene moves fast. New concepts open almost weekly, and diners here have high expectations — not just for the food, but for the experience around it. A restaurant’s interior often decides whether someone books a table or scrolls past. Design isn’t just about looking good in photos anymore. It shapes how long people stay, how much they spend, and whether they come back. A well-designed restaurant supports the concept, the menu, and the flow of service — all at once. This article breaks down the interior design trends currently shaping restaurants across Dubai, from casual cafés to fine dining spaces, so you know what to consider whether you’re opening a new venue or refreshing an existing one. What Makes Restaurant Interior Design Different From Other Commercial Spaces? Restaurant design has to solve problems most commercial interiors don’t. It needs to: Support fast, efficient kitchen-to-table service flow Handle heavy daily wear on floors, seating, and surfaces Balance acoustics so the space feels lively, not deafening Create distinct zones for dining, bar, waiting, and sometimes outdoor seating Reflect the brand and cuisine through interior styling, not just decoration A designer without hospitality experience may create a beautiful space that becomes a nightmare to run once it’s full of guests and staff. Top Restaurant Interior Design Trends in Dubai Right Now 1. Biophilic and Nature-Inspired Design Greenery walls, natural wood, stone textures, and abundant daylight continue to dominate Dubai’s restaurant scene. Biophilic design brings the outdoors in — a welcome contrast to the city’s desert climate and helps spaces feel calmer and more inviting. Common applications include: Living green walls near entrances or dining zones Natural rattan and wood furniture Large windows or skylights where the building allows 2. Warm Minimalism Over Maximalist Glam Dubai restaurants have shifted away from heavy gold-and-marble opulence toward warm minimalism — clean lines, earthy tones, and fewer but more intentional design statements. Think terracotta, sand, and olive palettes paired with soft lighting rather than dramatic chandeliers everywhere. This trend keeps spaces feeling premium without overwhelming the senses — a shift many designers link to changing guest preferences toward comfort over spectacle. 3. Open and Semi-Open Kitchens Diners increasingly want to see their food being prepared. Open or semi-open kitchen concepts add energy to a restaurant and build trust in freshness and hygiene. They also double as a design feature — chefs at work become part of the visual experience. This trend works well for casual and mid-range concepts but requires careful space planning to manage heat, noise, and ventilation near dining areas. 4. Statement Lighting as a Design Anchor Lighting has become one of the biggest investment areas in restaurant design. Sculptural pendant lights, layered lighting zones, and warm color temperatures are used to define different areas of a single space — bar, main dining, and private booths — without needing walls. 5. Textured and Tactile Materials Flat, glossy surfaces are giving way to texture: fluted wood panels, raw plaster walls, woven textiles, and hand-finished tiles. These details add depth and a sense of craftsmanship, which photographs well and feels more premium in person. 6. Flexible, Multi-Use Seating Layouts With Dubai’s mix of solo diners, families, and large group bookings, flexible seating has become essential. Movable furniture, banquette seating that can be reconfigured, and modular booths let restaurants adapt the same floor plan to different group sizes throughout the day. 7. Sustainable and Locally Sourced Materials More restaurant owners are asking for sustainable materials — reclaimed wood, recycled tiles, and locally sourced finishes — both for environmental reasons and because it supports a more authentic, grounded design story. 8. Instagram-Ready Focal Points A single striking feature — a neon sign, a floral archway, a bold mural, or a dramatic bar backdrop — is often designed specifically to be photographed and shared. This isn’t vanity; it’s a genuine driver of organic marketing in a city where social media heavily influences dining choices. How Restaurant Design Differs for Different Concepts Fine Dining Fine dining spaces in Dubai lean into luxury interiors — rich materials, low lighting, and generous spacing between tables for privacy and a sense of occasion. Casual and Café Concepts Casual spaces favor bright, flexible layouts, durable furniture, and a relaxed atmosphere that encourages longer stays — ideal for co-working diners and social meetups. Cloud Kitchens and Hybrid Spaces Even delivery-focused kitchens are investing in modern home design-inspired staff areas and small front-of-house pickup zones, reflecting rising brand consciousness even in behind-the-scenes formats. Practical Tips for Restaurant Owners Planning a Redesign Start with your concept, not the trend list. Trends should support your brand story, not replace it. Prioritize acoustics early. Hard surfaces look great but can make a full restaurant unbearably loud without acoustic treatment. Plan kitchen-to-table flow before finalizing seating layout. Service efficiency affects both guest experience and staff turnover. Choose durable materials for high-traffic zones. Entrances, bar areas, and server paths need finishes that hold up daily. Work with designers experienced in commercial interiors, not just residential or retail, since hospitality spaces have unique operational demands. A Note for Homeowners: Bringing Restaurant Design Home Many of these same principles — warm minimalism, textured materials, layered lighting, and biophilic touches — are increasingly popular in home dining spaces too. Homeowners looking for fresh home decor ideas often borrow directly from restaurant design when planning open-concept kitchens or entertaining areas. Conclusion Restaurant interior design in Dubai is moving toward warmer, more natural, and more experience-driven spaces — without losing sight of the practical demands of running a busy dining venue. From biophilic touches to flexible seating and statement lighting, the best-designed restaurants balance atmosphere with everyday function. If you’re planning a new restaurant… Continue reading Restaurant Interior Design in Dubai: The Latest Trends for 2026

Published
Categorized as Blog

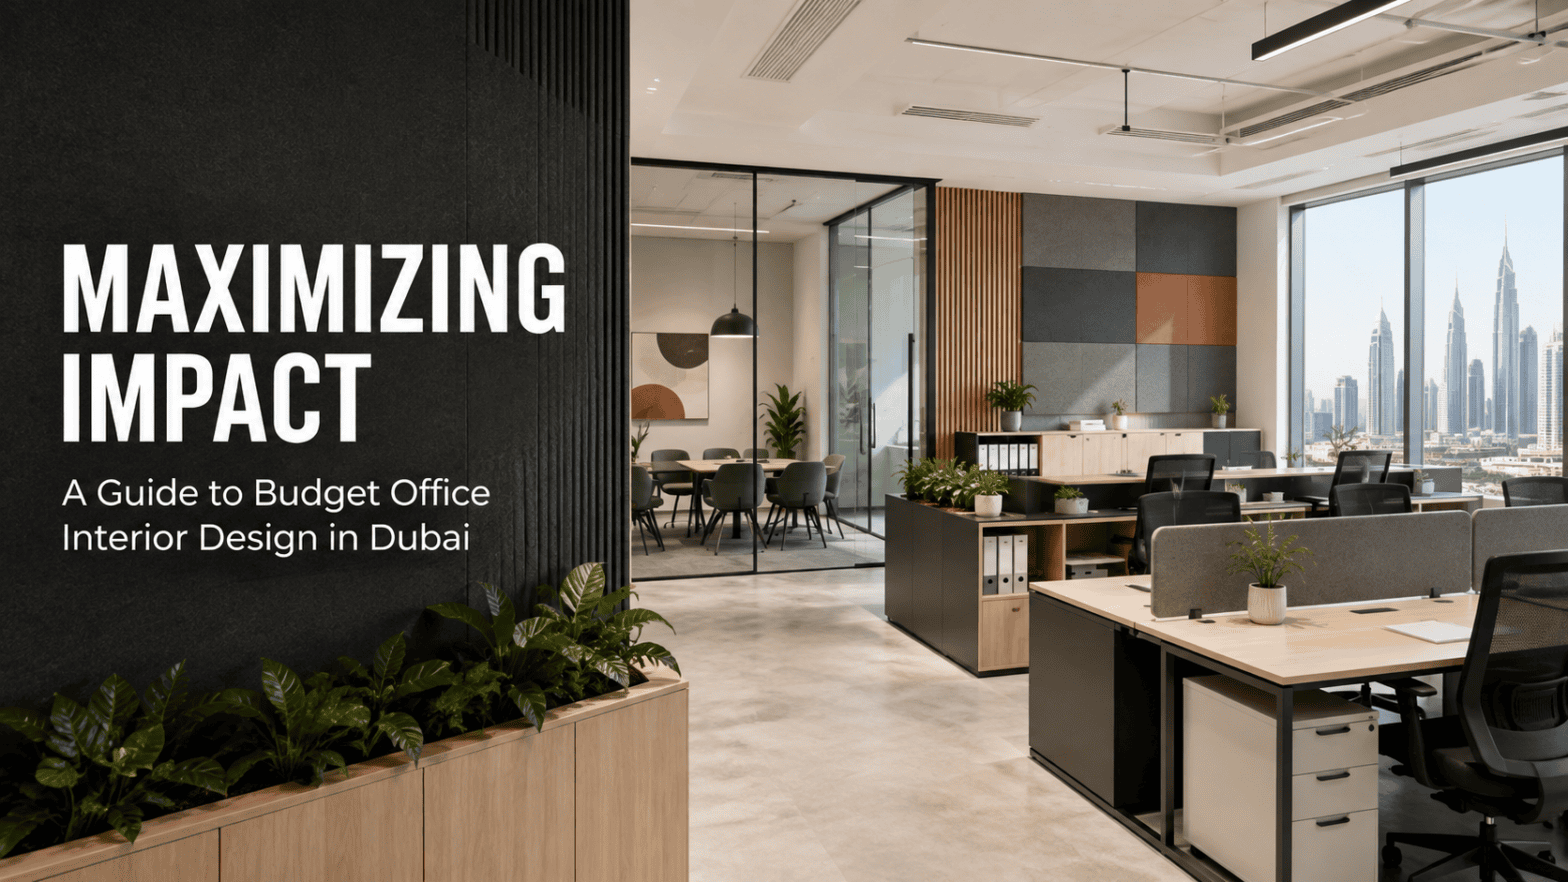
How Much Does Commercial Office Interior Design Cost in Dubai?

Office interior design in Dubai typically costs between AED 150 to AED 450 per square foot, depending on finish level, furniture quality, and MEP work involved. A basic fit-out for a small office may cost AED 80,000–150,000, while a premium, fully customized office can exceed AED 500,000 or more. Why Office Design Costs Vary So Much in Dubai If you’ve asked a few interior design firms in Dubai for quotes, you’ve probably noticed the numbers are all over the place. One company quotes AED 100 per square foot. Another quotes AED 400. Neither is necessarily wrong. Office interior design cost depends on dozens of moving parts — the condition of the shell, the quality of materials, how much mechanical and electrical work is needed, and how customized the final look is. A basic, functional office costs far less than a branded, luxury-finish workspace designed to impress clients. This guide breaks down real cost ranges, what drives them, and how to budget smartly for your office fit-out in Dubai — whether you’re a startup taking your first office or an established company refreshing your headquarters. What Is Office Interior Design (and Fit-Out)? Office interior design covers the planning and styling of a workspace — layout, furniture, lighting, color, and branding. Fit-out refers to the actual construction work that turns a bare or “shell and core” space into a usable office, including flooring, partitions, ceilings, electrical, and HVAC. In Dubai, most projects combine both: design consultancy plus fit-out execution, usually delivered by the same firm or a design-and-build team. Average Office Interior Design Costs in Dubai (2025–2026 Ranges) Costs are generally quoted per square foot, based on the fit-out category: Fit-Out Level Cost per Sq Ft (AED) Best For Basic / Shell fit-out 80–150 Startups, short-term leases Standard fit-out 150–300 Growing SMEs, mid-size teams Premium / Branded fit-out 300–450+ Corporate HQs, client-facing offices Luxury / Full custom 450–700+ Flagship offices, executive suites These ranges cover design fees, materials, furniture, partitions, lighting, and basic MEP (mechanical, electrical, plumbing) work. Landlord approval fees, DEWA connections, and civil defense approvals are usually separate. What Counts as “Basic” vs. “Premium” Finishes? Basic: Standard gypsum partitions, carpet tiles, basic lighting, off-the-shelf furniture Standard: Glass partitions, branded reception area, mid-range furniture, layered lighting Premium: Custom joinery, designer furniture, acoustic panels, statement lighting, branded finishes throughout Luxury: Fully bespoke design, imported materials, smart building integration, high-end finishes in every zone Key Factors That Affect Office Fit-Out Cost in Dubai 1. Office Size and Layout Complexity Larger offices generally cost less per square foot due to economies of scale, but complex layouts — multiple meeting rooms, private cabins, or specialized zones — increase cost regardless of size. 2. Shell Condition (Warm Shell vs. Cold Shell) A warm shell (with basic flooring, ceiling grid, and MEP already in place) costs less to fit out than a cold shell, which needs everything built from scratch, including ductwork and electrical infrastructure. 3. Furniture and Fixtures Quality Furniture alone can account for 20–30% of total project cost. Imported or designer furniture pushes budgets up significantly compared to locally sourced or standard commercial-grade options. 4. MEP and Technical Requirements Server rooms, additional AC zoning, backup power, and advanced lighting control systems all add cost. Offices with heavy IT infrastructure or specialized equipment need more detailed MEP planning. 5. Branding and Custom Elements Reception feature walls, custom signage, branded color schemes, and bespoke joinery add design and fabrication time — and cost — but significantly boost the impression your office makes on clients and visitors. 6. Approvals and Compliance Commercial spaces need approval from the relevant Dubai authority (such as Dubai Municipality or free zone authorities like DMCC or DIFC) and Dubai Civil Defence for fire and safety compliance. Fees and approval timelines vary by building and jurisdiction. How to Budget Smartly for Your Dubai Office Fit-Out Get at least 3 detailed quotes — compare scope, not just the final number. A lower quote may exclude furniture or MEP work. Define your must-haves early — reception design, private offices, meeting rooms, breakout areas — so quotes are comparable. Ask about hidden costs — landlord NOC fees, civil defense approval charges, and DEWA connection costs often surprise first-time tenants. Plan for future growth — a flexible layout with movable partitions costs slightly more upfront but saves money if your team expands. Request a 3D visualization before construction, so you’re not making costly changes mid-project. Office Design Trends Shaping Dubai Workspaces Dubai’s commercial interiors have shifted significantly in recent years, influenced by hybrid work and a stronger focus on employee wellbeing: Biophilic design — greenery, natural light, and organic materials to reduce stress and boost focus Activity-based working (ABW) — flexible zones for focused work, collaboration, and informal meetings instead of fixed desks for everyone Wellness-focused design — quiet rooms, better air quality, ergonomic furniture, and access to daylight Branded interiors — offices designed as an extension of company identity, especially for client-facing businesses Smart office tech — app-controlled lighting, occupancy sensors, and integrated meeting room booking systems Sustainable materials — recycled and low-VOC materials, increasingly requested by companies pursuing LEED or sustainability goals Homeowners vs. Businesses: How Priorities Differ Homeowners working with interior designers usually focus on comfort, personal style, and home decor ideas that reflect daily life — think home offices, living spaces, and family-friendly layouts. Businesses, on the other hand, prioritize functionality, brand identity, staff productivity, and return on investment. Office space planning has to balance aesthetics with practical needs like meeting room capacity, IT infrastructure, and compliance. A design firm experienced in both luxury interiors and commercial interiors can apply the same attention to detail across very different project types — but the cost drivers and priorities shift depending on which one you’re planning. Conclusion Office interior design cost in Dubai isn’t a single number — it depends on your space condition, finish level, furniture choices, and technical requirements. As a general guide, budget AED 150–450 per square foot for most standard-to-premium office… Continue reading How Much Does Commercial Office Interior Design Cost in Dubai?

Published
Categorized as Blog

How To Choose The Best Gym Interior Designers In Dubai

The best gym interior designers in Dubai combine fitness-industry experience with strong space planning skills, using durable materials, smart lighting, and ventilation-friendly layouts. Look for a portfolio of completed gyms, knowledge of UAE building codes, and the ability to balance function with a modern, motivating atmosphere that keeps members coming back. Why Gym Design Matters More Than You Think Walk into any successful gym in Dubai, and you’ll notice something before you even touch a dumbbell: the space feels right. The lighting energizes you. The layout makes sense. There’s room to move without bumping into someone mid-squat. That feeling isn’t an accident. It’s the result of careful planning by designers who understand both aesthetics and athletic function. Dubai’s fitness market is one of the most competitive in the region. New boutique studios and large-format gyms open every month, and members have plenty of choices. A well-designed space isn’t just decoration anymore — it’s a business decision that affects member retention, safety, and even monthly revenue. This guide walks you through exactly what to look for when hiring gym interior designers in Dubai, whether you’re opening a boutique studio, a CrossFit box, or a full-scale fitness club. What Makes a Gym Interior Designer Different From a Regular Interior Designer? Not every interior designer can design a gym well. Residential and retail design focus mainly on beauty and comfort. Gym design has to solve additional problems: Load-bearing floors for heavy equipment Acoustic control for noise from weights and music Ventilation and airflow for high-intensity activity Zoning to separate cardio, strength, stretching, and locker areas safely Sightlines so trainers can supervise multiple zones at once A designer without fitness-specific experience may create a beautiful space that simply doesn’t function well once members start training in it. Key Qualities to Look for in Gym Interior Designers in Dubai 1. A Portfolio of Real Fitness Projects Ask to see completed gyms, not just renderings. Photos and client references tell you whether a designer’s plans actually work once equipment, mirrors, and people fill the room. Pay attention to how they’ve handled: Flooring transitions between zones Equipment spacing and walking paths Natural light and mirror placement 2. Knowledge of Dubai Building and Safety Codes Commercial fitness spaces in Dubai must follow Dubai Municipality and Dubai Civil Defence requirements, covering fire exits, ventilation, and structural load limits. A designer familiar with these rules from experience will save you from costly redesigns or delays in getting your trade license and fit-out approval. 3. Smart Space Planning Good space planning is the backbone of gym design. It’s the process of arranging equipment, walkways, and functional zones so the space feels open, safe, and efficient — even in a compact Dubai retail unit or basement level. A skilled designer will typically: Group loud, high-impact zones (like free weights) away from quiet areas (like yoga or stretching) Leave clear sightlines for staff supervision Plan equipment spacing based on international safety clearance standards, not guesswork 4. Material and Flooring Expertise Gym flooring takes a beating daily — dropped weights, sweat, moisture, and constant foot traffic. Experienced designers know which materials hold up in Dubai’s climate and usage patterns, such as: Rubber flooring for weight-drop zones Vinyl or sprung flooring for studio and cardio areas Anti-slip, moisture-resistant tiles for locker rooms and showers 5. Lighting and Atmosphere Design Lighting affects mood, energy, and even how “premium” a gym feels. Many top Dubai fitness brands use layered lighting — bright task lighting near equipment, softer ambient lighting in stretch zones, and accent lighting to highlight branding walls or feature areas. 6. Branding Integration Your gym’s interior should reflect your brand identity, not just follow generic fitness-studio trends. The best designers work closely with your branding team to weave your colors, logo placement, and overall vibe into the physical space — from reception walls to locker room signage. Current Trends Shaping Gym Design in Dubai Dubai’s fitness and wellness sector has grown quickly, and interior trends have evolved alongside it. Some patterns worth discussing with your designer: Biophilic design — incorporating greenery, natural textures, and daylight to reduce stress and improve the training environment Multi-functional zones — spaces that convert from group classes to open training with movable equipment and modular flooring Recovery-focused areas — dedicated spaces for stretching, foam rolling, sauna, or cold plunge, reflecting growing member interest in recovery Minimal, industrial aesthetics — exposed ceilings, matte black fixtures, and concrete-look flooring paired with bold brand colors Smart tech integration — designing around screens, wearable charging stations, and app-connected equipment Questions to Ask Before Hiring a Gym Interior Designer Before signing a contract, ask these questions: Can you show me gyms you’ve completed in Dubai, not just concept renders? How do you handle Dubai Civil Defence and Municipality approvals? What flooring and material warranties do you offer? How do you plan for future equipment changes or expansion? What’s your typical timeline from design to fit-out completion? Do you offer 3D visualization before construction begins? A confident, experienced designer will answer these clearly and back their answers with examples. Homeowners vs. Commercial Clients: Different Priorities For homeowners building a home gym in a villa or apartment, priorities usually center on compact space planning, noise control for shared walls, and blending the gym with the rest of the home’s interior styling. For commercial clients — gym owners, hotel operators, or corporate wellness centers — priorities shift toward capacity planning, member flow, safety compliance, and creating a space that supports business goals like retention and premium pricing. A strong design partner should be comfortable working across both scales, applying the same core principles of space planning and modern home design thinking wherever it’s needed. Conclusion Choosing the right gym interior designer in Dubai comes down to three things: proven fitness-specific experience, solid knowledge of local building codes, and the ability to balance function with a motivating, well-branded atmosphere. The right team won’t just make your gym look good in photos — they’ll create a space that works… Continue reading How To Choose The Best Gym Interior Designers In Dubai

Published
Categorized as Blog