Hidden Container for Elementor Template Add custom CSS for hiding and showing the mega menu on hover

How to Decorate a Rental Apartment in Dubai: A Designer’s Guide to Style Without Renovations

To decorate a rental apartment in Dubai, focus on non-permanent upgrades like modular furniture, high-quality area rugs, and statement lighting that doesn’t require hardwiring. Use peel-and-stick wallpaper, floor-to-ceiling curtains, and curated gallery walls to personalize your space while ensuring all modifications remain compliant with your tenancy contract and Dubai landlord regulations. Moving into a new rental apartment in a city as vibrant as Dubai is an exciting milestone. Whether you are settling into a sleek high-rise in Downtown, a family-friendly villa in Arabian Ranches, or a chic apartment in Dubai Marina, the challenge often remains the same: how to make a temporary space feel like a permanent sanctuary. Many tenants feel restricted by the “no-renovation” clauses common in UAE tenancy contracts, fearing that they cannot express their personal style without risking their security deposit. However, professional interior design is not just about knocking down walls or changing floor tiles. It is about the art of layering textures, optimizing spatial flow, and selecting pieces that reflect your lifestyle. In the Dubai market, where high-end finishes are standard but often lack character, the goal is to infuse your personality into the “blank canvas” provided by the landlord. By focusing on smart, removable, and high-impact design choices, you can transform a cookie-cutter rental into a luxurious, personalized home that feels uniquely yours. This guide explores expert strategies to elevate your rental living experience while respecting the terms of your lease. Understanding the Dubai Rental Landscape: Design Within Limits Before you start buying furniture or hanging art, it is essential to understand the specific constraints of the Dubai rental market. Most landlords are protective of their property’s original state, particularly regarding electrical and plumbing modifications. Fortunately, modern interior design trends favor flexibility, making it easier than ever to create a high-end look without permanent changes. The key to success is prioritizing “moveable” design elements. Think of your apartment as a stage set that you can curate, layer, and rearrange. By shifting the focus from structural changes to cosmetic enhancements, you avoid potential disputes with your landlord and ensure that your investment in decor can travel with you to your next home. Review your tenancy contract for specific clauses regarding wall mounting and drilling. Focus on “soft” design elements like textiles, rugs, and curtains to soften sterile white walls. Use non-destructive adhesive strips for hanging art instead of traditional nails. Prioritize furniture that is modular and versatile for different room dimensions. The Power of Lighting: Setting the Mood One of the most overlooked aspects of rental interior design is lighting. Most Dubai apartments come with standard, often harsh, ceiling-mounted spotlights or fluorescent fixtures. These can make a luxury apartment feel more like an office. Changing the lighting scheme is the fastest way to add warmth and sophistication to your home. Since you cannot easily replace hardwired fixtures, focus on floor lamps, table lamps, and smart lighting solutions. Layering your lighting—combining ambient, task, and accent lighting—creates depth and makes a room feel larger. In the evening, warm-toned bulbs can instantly change the atmosphere of a room from functional to cozy and inviting. Use floor lamps with interesting silhouettes to act as sculptural decor pieces. Incorporate smart LED strips behind TVs or under cabinets for a modern, high-tech glow. Place table lamps on sideboards or nightstands to create “pools” of light that break up large, dark corners. Consider plug-in wall sconces that provide the look of high-end lighting without needing an electrician. Textiles and Rugs: Adding Texture to Modern Spaces Dubai apartments often feature marble or porcelain tile flooring. While these are excellent for the climate, they can feel cold and echoey. Introducing high-quality rugs is the most effective way to anchor a room, add warmth, and introduce color or pattern into your rental. A large area rug can define the living area in an open-plan apartment, creating a distinct “zone” for relaxation. Beyond rugs, think about window treatments. Many rentals come with basic plastic blinds. By installing floor-to-ceiling curtains on tension rods or existing tracks, you can add a touch of luxury and softness to the room. Velvet, linen, or sheer curtains can make your ceilings feel higher and your windows look more grand. Select large rugs that fit under the front legs of your sofa to unify the furniture arrangement. Layer rugs by placing a smaller, textured rug over a larger, neutral jute or sisal base. Choose blackout curtains for the bedroom to improve sleep quality during the bright Dubai summers. Use throw pillows and blankets in varying fabrics like silk, wool, and cotton to add tactile interest. Vertical Space and Wall Treatments When you cannot paint the walls, you have to get creative with how you decorate them. In the UAE, peel-and-stick wallpaper has become a game-changer for renters. It is easy to apply, comes in countless designs, and can be removed without damaging the paint underneath. It is perfect for creating an accent wall in a bedroom or a sophisticated backdrop for a dining room. If you prefer not to use wallpaper, consider a gallery wall. Using command hooks or heavy-duty adhesive strips, you can display your favorite art, photography, or even mirrors. Mirrors are particularly effective in Dubai rentals, as they reflect light and make smaller apartments feel significantly more spacious and airy. Create a feature wall in the bedroom using peel-and-stick wallpaper in a geometric or botanical print. Use floor-length mirrors leaning against the wall to create the illusion of extra square footage. Hang tapestries or large-scale woven wall art to add texture without needing frames. Group art pieces of varying sizes to create a dynamic visual focal point. Functional Furniture for Flexible Living In a rental property, you never know exactly what your next floor plan will look like. This is why investing in modular and multi-functional furniture is a smart long-term strategy. Avoid buying massive, custom-built pieces that only fit in one specific corner of your current apartment. Instead, look for sofas with removable covers, nesting coffee tables,

Read More »

Transform Your Living Space: Apartment Makeover Ideas Before and After

Achieving a stunning apartment makeover involves focusing on strategic lighting, multifunctional furniture, and neutral color palettes to maximize space. By comparing apartment makeover ideas before and after, you can see how decluttering, vertical storage solutions, and cohesive interior styling turn cramped, outdated layouts into modern, high-end living environments tailored for the Dubai lifestyle. Living in a bustling city like Dubai often means balancing limited square footage with a desire for luxury and comfort. Whether you are moving into a new studio in Business Bay or looking to revitalize a long-term residence in the Marina, the transformation process is both an art and a science. An apartment makeover is not just about painting walls or buying new cushions; it is about reimagining how your space functions on a daily basis. When we look at successful apartment makeover ideas before and after, the difference almost always lies in the intentionality of the design. Many homeowners feel overwhelmed by the constraints of apartment living, assuming that small spaces cannot be elegant or functional. However, with the right approach to spatial planning, lighting design, and materiality, even the most challenging floor plans can become tranquil retreats. In this guide, we explore the essential steps to elevate your home, ensuring that your renovation process is smooth, cost-effective, and aesthetically pleasing. From modern home design trends to practical storage hacks, these insights will help you achieve a professional-grade transformation. Why Does Spatial Planning Matter in Apartment Design? The biggest mistake people make during an apartment renovation is buying furniture before measuring the flow of the room. In smaller apartments, every square centimeter counts. Successful renovations start with a floor plan that prioritizes movement and natural light. If you look at high-end Dubai apartments, you will notice that furniture is rarely pushed against every wall, which creates a cramped feeling. Professional interior designers focus on “zoning” to create distinct areas for dining, working, and relaxing. By using area rugs, lighting fixtures, or open shelving units, you can define these spaces without needing physical walls. This creates an airy, open-concept feel that makes the entire apartment look larger than it actually is. Identify the primary function of each room before selecting furniture. Use “negative space” to allow the eye to rest and the room to breathe. Ensure pathways between furniture pieces are at least 90cm wide for easy movement. Consider the placement of mirrors to reflect light and expand the visual boundaries of the room. How to Choose the Right Color Palette for Small Spaces? When comparing apartment makeover ideas before and after, color is often the most dramatic change. While many people gravitate toward bright, bold colors, these can sometimes shrink a space. For a modern, sophisticated look, a neutral base—think soft greys, warm beiges, or crisp whites—works best. These shades reflect light and provide a blank canvas for your personal style. Once your neutral base is established, you can introduce color through textures and accessories. In the context of luxury interiors in the UAE, textures like marble, brushed gold, and velvet add depth. You don’t need to paint a wall neon to make a statement; a textured feature wall or a high-quality piece of art can do the job much more effectively. Stick to a 60-30-10 rule: 60% dominant color, 30% secondary, 10% accent. Use lighter colors on walls and ceilings to create the illusion of height. Incorporate organic materials like wood or stone to add warmth to minimalist designs. Ensure your color palette remains consistent throughout the apartment to create a flow. The Role of Lighting in Transforming Your Apartment Lighting is the “hidden” element that separates a basic renovation from a designer-grade makeover. In many apartments, the standard overhead lighting is harsh and unflattering. To upgrade your home, you must move toward layered lighting. This means combining ambient lighting, task lighting, and accent lighting to create a mood. In a modern Dubai apartment, smart lighting systems are becoming a staple. Being able to dim your lights or change the color temperature via a phone app allows you to transition your living room from a bright, productive workspace during the day to a cozy, ambient lounge at night. This versatility is crucial for residents who work from home. Install dimmers on all main light switches to control the mood instantly. Use floor lamps to illuminate dark corners and draw the eye upward. Under-cabinet lighting in the kitchen is both functional and aesthetically pleasing. Opt for warm-toned LED bulbs (2700K to 3000K) to keep the space feeling inviting. Multifunctional Furniture: The Secret to Efficiency If you search for apartment makeover ideas before and after, you will notice that the “before” photos are usually cluttered with unnecessary furniture. The “after” photos, however, are filled with clever, multifunctional pieces. In an apartment, every piece of furniture must earn its place. A sofa that doubles as a guest bed or a coffee table with hidden storage is worth its weight in gold. When selecting furniture, look for pieces with “legs” rather than solid bases. Seeing the floor underneath a sofa or a chair makes the room feel more spacious because the floor area isn’t visually blocked. This is a classic trick used in high-end commercial interiors to make smaller offices feel like sprawling suites. Choose ottomans that can serve as extra seating or a coffee table. Invest in custom joinery for media units to hide cables and clutter. Use wall-mounted desks that fold away when not in use. Look for nesting tables that can be separated when guests arrive. The Power of Vertical Storage and Decluttering Clutter is the enemy of good design. In smaller apartments, the floor space is limited, so the best way to store items is to go vertical. Floor-to-ceiling shelving, tall bookcases, or high-mounted cabinets draw the eye up, making the ceilings feel higher and the room feel grander. This is an essential tactic for anyone looking to maximize their square footage. Before you start any renovation, perform a thorough declutter. If an item

Read More »

The Best Apartment Interior Design Ideas 2027: Transforming Dubai Living

The best apartment interior design ideas 2027 center on “biophilic minimalism,” which blends sustainable, natural textures with smart-home technology. In Dubai, this means maximizing natural light, using high-performance materials resistant to desert climates, and creating multifunctional zones that emphasize wellness, organic curves, and seamless indoor-outdoor transitions for a sophisticated, serene urban lifestyle. As we approach 2027, the landscape of apartment living in Dubai is undergoing a radical transformation. Gone are the days of sterile, cold luxury. Instead, the focus has shifted toward spaces that act as personal sanctuaries, balancing the high-energy pulse of the city with the need for deep, restorative calm. Whether you are living in a sleek high-rise in Downtown Dubai or a family-friendly apartment in Jumeirah, the design trends for the coming years are all about personalization, sustainability, and technological integration. The modern apartment is no longer just a place to sleep; it is a hub for remote work, social hosting, and mental rejuvenation. Interior design in 2027 requires a nuanced understanding of how humans interact with their environment. By choosing the right color palettes, furniture layouts, and lighting schemes, you can turn even the most modest apartment into a masterpiece of contemporary architecture. In this guide, we explore the essential design philosophies that will define the most desirable apartments in the UAE over the next few years. Why Biophilic Minimalism is Taking Over Dubai Biophilic design—the practice of connecting indoor occupants more closely to nature—is reaching its peak in 2027. In a city like Dubai, where the external landscape is often dominated by glass, steel, and sand, bringing the outside in is not just a trend; it is a necessity for mental well-being. Minimalism provides the structure, while biophilic elements provide the soul. This design approach avoids clutter in favor of carefully curated, natural materials. Think stone countertops with raw edges, wooden wall paneling that adds warmth, and indoor vertical gardens that act as natural air purifiers. By stripping away the unnecessary, you allow the beauty of natural light to become the primary decor element of your apartment. Natural Textures: Use travertine, limestone, and light oak to create a tactile, grounding experience. Living Walls: Incorporate vertical greenery in living areas to improve air quality and reduce stress. Organic Shapes: Move away from sharp, boxy furniture toward rounded sofas, curved kitchen islands, and arched doorways. Sunlight Optimization: Use sheer, automated curtains that filter the harsh Dubai sun while maintaining brightness. Smart Integration: The Invisible Tech Trend By 2027, the “smart home” will no longer be a collection of visible gadgets and tangled wires. The most sophisticated apartments will feature “invisible technology.” Everything from lighting temperature and climate control to acoustic systems will be seamlessly integrated into the structural design of the apartment, controlled by intuitive AI systems that learn your daily rhythm. For those living in luxury apartments, this means voice-activated glass partitions, hidden charging surfaces embedded into marble tables, and smart mirrors that provide health analytics. The goal is to remove friction from your daily life. Technology should support your lifestyle without cluttering your visual field, ensuring your home remains a peaceful retreat. Hidden Charging Pads: Integrate wireless charging directly into stone or wooden side tables. Circadian Lighting: Install smart lighting that automatically shifts from cool, energizing blue tones in the morning to warm, amber tones in the evening. Voice-Controlled Privacy: Use smart-glass technology that turns transparent windows opaque at a simple voice command. Integrated Acoustics: Conceal high-fidelity speakers within wall panels to provide immersive sound without visible hardware. How to Master Multifunctional Zoning Space is the ultimate luxury in Dubai’s real estate market. Whether you are in a compact studio or a sprawling penthouse, the ability to define zones without building permanent, claustrophobic walls is a hallmark of elite interior design. In 2027, the focus is on “fluid architecture”—the use of furniture and lighting to delineate spaces. Instead of traditional room dividers, consider using area rugs, changes in floor materials, or open-shelving units that allow light to pass through. This keeps the apartment feeling airy and spacious while still providing a dedicated area for focused work, dining, and relaxation. The key is to ensure that each zone has its own “visual anchor,” such as a piece of art or a statement pendant light. Floor Transitions: Use different textures, such as herringbone wood in the living area and marble in the kitchen, to define boundaries. Modular Furniture: Invest in furniture that can be reconfigured based on your needs, such as sectional sofas or nesting tables. Suspended Lighting: Use low-hanging pendants over the dining area to create a “room within a room” effect. Glass Partitions: Use fluted or smoked glass partitions to maintain privacy for a home office without blocking natural light. The Rise of Sustainable Luxury Materials Sustainability is no longer an afterthought; it is a core component of high-end design. In 2027, clients are demanding materials that are not only beautiful but also ethically sourced and long-lasting. In the Dubai climate, choosing high-performance materials that withstand heat and humidity is essential for protecting your investment. We are seeing a move toward recycled metals, lab-grown stone, and eco-conscious fabrics that offer the same luxury feel as traditional materials. These choices reduce the carbon footprint of your renovation and often require less maintenance, making them ideal for the fast-paced lifestyle of Dubai residents. Recycled Metals: Use brushed brass or matte black recycled steel for fixtures and hardware. Eco-Friendly Fabrics: Opt for high-performance, stain-resistant linens and velvets made from recycled fibers. Low-VOC Paints: Use paints that are free from harmful chemicals to ensure the air quality in your apartment remains pristine. Custom Sustainable Millwork: Work with local artisans to create bespoke furniture using responsibly sourced, climate-appropriate woods. Color Palettes: Moving Beyond Beige While the “all-beige” look has been popular, 2027 is ushering in a more adventurous color palette. Designers are now looking toward “earthy elegance”—deep, rich tones inspired by the natural landscape. Think terracotta, sage green, sandy gold, and even hints of deep ocean blue. These colors

Read More »

Mastering Small Space Living: How to Design a Small Apartment Interior in Dubai

To design a small apartment interior effectively, prioritize multi-functional furniture, vertical storage solutions, and a cohesive light color palette. By utilizing reflective surfaces like mirrors and strategic lighting, you can visually expand the room. In high-density cities like Dubai, maximizing flow and minimizing clutter is essential for creating a comfortable, luxurious, and functional urban home. Living in a bustling metropolis like Dubai often means embracing the charm of a compact apartment. While small spaces offer intimacy and ease of maintenance, they also present a unique design challenge: how do you balance style, luxury, and functionality without the room feeling cramped? Many residents believe that limited square footage necessitates a sacrifice in aesthetics, but professional interior design proves otherwise. In fact, some of the most sophisticated homes are those that have been masterfully curated to make every inch count. Designing a small apartment interior requires a shift in mindset. It is not just about fitting furniture into a room; it is about intentional space planning, understanding light dynamics, and selecting pieces that serve multiple purposes. Whether you are situated in a sleek studio in Downtown Dubai or a cozy flat in the Marina, the goal remains the same: to create an environment that feels expansive, organized, and deeply personal. By applying architectural principles and modern decor trends, you can transform a modest footprint into a high-end living experience that rivals larger villas. How Can You Maximize Vertical Space for Better Storage? When floor space is at a premium, looking upward is the most logical step. Many homeowners ignore the upper two-thirds of their walls, leaving valuable storage potential untapped. In modern home design, verticality is your greatest ally for keeping surfaces clear and rooms feeling open. Consider installing floor-to-ceiling cabinetry or custom shelving units. By drawing the eye upward, you not only increase storage capacity but also create the illusion of higher ceilings. This trick is particularly effective in Dubai apartments where high-rise views often provide a beautiful backdrop that shouldn’t be obstructed by bulky, low-profile furniture. Use wall-mounted desks that fold away when not in use to save floor space. Install tall, slim bookshelves that reach the ceiling to display decor without widening the footprint. Utilize the space above doorways for shelving, perfect for storing books or seasonal items. Choose floor-to-ceiling curtains to emphasize height rather than width. Why is a Cohesive Color Palette Essential for Small Interiors? Color has a profound impact on how we perceive the size of a room. In smaller apartments, a fragmented color scheme can make the space feel chopped up and chaotic. A cohesive, light-reflecting palette creates a seamless transition between zones, making the apartment feel like one unified space rather than a collection of tiny rooms. Neutral tones—such as soft whites, warm greys, and sandy beiges—are excellent for maximizing natural light, which is abundant in the UAE. However, neutrality does not have to mean boring. You can introduce depth through texture rather than bold, contrasting colors. Think linen upholstery, velvet cushions, or metallic accents that catch the light and add a touch of luxury to your interior styling. Stick to a 60-30-10 rule: 60% dominant light color, 30% secondary neutral, and 10% accent color. Use the same flooring material throughout the entire apartment to avoid visual breaks. Paint your walls and trim the same color to blur the boundaries of the room. Incorporate transparent materials like acrylic chairs or glass coffee tables to reduce visual weight. How Do You Select Multi-Functional Furniture for Compact Living? In a small apartment, every piece of furniture must earn its place. If an item does not provide at least two functions, it might be taking up valuable real estate. Multi-functional furniture is the backbone of efficient space planning, allowing you to transition your living area from a workspace by day to a lounge by night. Look for pieces that offer hidden storage or transformable capabilities. A sofa bed is a classic example, but modern designs have evolved significantly. Think coffee tables with built-in lift tops that double as dining desks, or ottomans that provide both seating and internal storage for blankets and tech accessories. Invest in a bed frame with deep drawers underneath for seasonal clothing storage. Consider nesting tables that can be tucked away when you are hosting guests. Use modular shelving that can be reconfigured as your storage needs change. Choose furniture with legs rather than solid bases; seeing the floor underneath makes the room feel larger. The Role of Lighting and Mirrors in Expanding Your Space Lighting is often the most underrated element in interior design, yet it is the most crucial for small apartments. Proper lighting design can manipulate perception, making a dark corner feel like a bright, airy nook. In Dubai, where we enjoy intense natural sunlight, the challenge is often balancing that light with artificial layers for the evening. Mirrors are the oldest trick in the book for a reason. By placing a large mirror strategically—such as opposite a window—you effectively double the amount of natural light entering the room and create a “window” into another space. This provides a sense of depth that is essential for preventing a “closed-in” feeling. Layer your lighting: combine ambient overhead lights, task lighting for work, and accent lighting for mood. Use oversized floor mirrors to add drama and light reflection to living rooms or hallways. Install LED strips under kitchen cabinets or behind headboards for a subtle, high-end glow. Avoid heavy, dark window treatments; opt for light, airy sheers that provide privacy while letting light filter through. How to Organize and Declutter for a Streamlined Aesthetic Design is only half the battle; the other half is maintenance. A beautifully designed small apartment can quickly lose its appeal if it becomes cluttered. Because there is less space to hide things, a “less is more” philosophy is mandatory. Adopting a minimalist approach to decor will allow your high-quality design choices to shine. Consider the “one in, one out” rule to keep your inventory in check.

Read More »

The Ultimate Guide to the Best Apartment Interior Design Ideas 2027 in Dubai

The best apartment interior design ideas 2027 focus on biophilic integration, smart-home automation, and “soft minimalism” to maximize space. In Dubai’s luxury market, trending designs prioritize sustainable materials, warm earthy palettes, and multifunctional zones that seamlessly blend comfort with high-tech living, ensuring your home remains both functional and aesthetically timeless. As we approach 2027, the interior design landscape in Dubai is undergoing a sophisticated transformation. Living in a vibrant, fast-paced city like ours means your home needs to be more than just a place to sleep; it must be a sanctuary that balances serenity with the demands of a modern lifestyle. Whether you are looking to renovate a high-rise unit in Downtown Dubai or a chic apartment in the Marina, the upcoming trends emphasize personality, sustainability, and clever spatial planning. The core of modern home design is no longer just about following a specific aesthetic trend; it is about how the space makes you feel. In 2027, we are seeing a shift away from the stark, cold minimalism of the past decade toward a warmer, more soulful approach. Designers are embracing textures, organic shapes, and technology that integrates invisibly into the architecture. This guide explores the most impactful design strategies that will define the coming year, helping you create an apartment that stands out in the competitive Dubai real estate market while providing unmatched comfort for you and your family. What is the “Soft Minimalism” Trend and Why Does It Work in Dubai? Soft minimalism is the art of creating clean, clutter-free spaces without sacrificing warmth. In a city like Dubai, where glass-heavy architecture and bright, intense sunlight are the norms, soft minimalism acts as a perfect counter-balance. It relies on a neutral color palette but introduces depth through layered textures rather than bold patterns. By focusing on high-quality materials such as light oak, brushed stone, and linen, you create an environment that feels expensive yet approachable. This style is particularly effective in smaller apartments because it reduces visual noise, making the room feel significantly larger and more cohesive. Use monochromatic color schemes with varying shades of beige, cream, and taupe. Introduce tactile elements like bouclé fabrics, wool rugs, and matte-finish ceramics. Avoid excess decor; choose one or two “statement” pieces that hold cultural or personal significance. Ensure lighting is soft and diffused to prevent harsh shadows on white walls. How Can You Incorporate Biophilic Design into High-Rise Apartments? Biophilic design is the practice of connecting indoor occupants more closely to nature. In the context of apartment interior design ideas 2027, this has become a non-negotiable standard. Even if you are on the 50th floor, you can bring the outdoors in to improve your mental well-being and air quality. Modern technology has made it easier than ever to maintain indoor gardens, even in the dry climate of the UAE. Vertical gardens and automated irrigation systems allow for lush greenery that serves as a living piece of art. When you combine natural light with organic wood finishes and indoor plants, your apartment begins to feel like a private oasis away from the urban heat. Install vertical green walls in living areas to act as natural air purifiers. Use natural materials like rattan, bamboo, and stone for furniture and cabinetry. Maximize natural light by using sheer curtains instead of heavy, opaque drapes. Create a dedicated “wellness corner” filled with low-maintenance plants like snake plants or fiddle leaf figs. Why Smart-Home Integration is the Future of Luxury Interiors In 2026, a truly luxury interior is one that thinks for itself. Smart-home technology is no longer just about voice-activated lights; it is about creating a holistic ecosystem that manages your environment to optimize your lifestyle. From climate control that adapts to your presence to automated window treatments that respond to the intensity of the Dubai sun, these features are essential for modern apartments. The key to successful smart-home integration is hidden infrastructure. You do not want wires and bulky controllers cluttering your aesthetic. The best designs conceal technology behind custom millwork, recessed ceilings, or within smart furniture, ensuring that your home remains elegant while functioning with peak efficiency. Implement smart glass technology that tints automatically based on UV exposure. Use hidden speakers and integrated mood lighting systems controlled by a single app. Install smart thermostats that learn your temperature preferences throughout the day. Integrate motorized storage solutions that maximize utility in smaller kitchen or closet spaces. The Rise of Multifunctional Zones in Modern Floor Plans The traditional “living room, dining room, kitchen” layout is evolving. As more professionals work from home, the demand for multifunctional spaces has skyrocketed. The best apartment interior design ideas 2026 focus on flexibility—where a dining table becomes a conference desk, or a guest bedroom doubles as a yoga studio. In Dubai, where property prices make every square foot valuable, modular furniture and clever partitioning are essential. Using glass partitions, decorative screens, or even strategic rug placement allows you to define distinct zones within an open-concept apartment without blocking the flow of light or movement. Use “Murphy” beds or hidden desks that fold away when not in use. Employ open-shelf room dividers to separate the living area from the home office. Choose nesting tables that can be expanded for hosting or tucked away to save space. Focus on lighting zones—use pendant lights for dining and recessed spotlights for work areas. Sustainable Luxury: Ethical Choices for Your Home Luxury in 2026 is defined by sustainability. Homeowners are increasingly looking for materials that are ethically sourced and environmentally friendly. This shift is not just for the eco-conscious; it is about longevity. Durable materials that last for decades are inherently more sustainable than “fast furniture” that needs replacing every two years. We are seeing a surge in reclaimed wood, recycled metal accents, and low-VOC paints being used in high-end projects across Dubai. These materials offer a unique story and a level of craftsmanship that mass-produced items cannot replicate, adding character and value to your property. Opt for locally sourced stone and marble

Read More »

Elevating Your Space: Modern Apartment Living Room Design Ideas for Dubai Homes

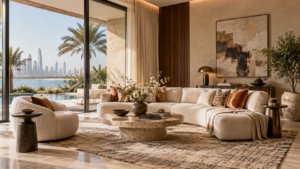
To achieve a sophisticated modern apartment living room design, focus on a neutral color palette, multifunctional furniture, and strategic lighting. In Dubai, incorporate floor-to-ceiling windows to maximize natural light, use high-quality tactile textures like linen or velvet, and select statement art pieces to create a luxurious, airy, and organized aesthetic that feels both spacious and welcoming. Living in a modern apartment in Dubai offers a unique canvas for interior design. With the city’s skyline views and high-rise architecture, your living room is more than just a place to sit—it is a reflection of a fast-paced, global lifestyle. Whether you are in a sleek Downtown studio or a spacious family apartment in Dubai Marina, the goal of modern design is to balance aesthetic beauty with high-level functionality. Many homeowners struggle with the challenge of making a smaller footprint feel expansive, or conversely, making a large, open-plan space feel intimate and cozy. Designing a living room that stands out requires a thoughtful approach to space planning, material selection, and lighting. Modern design is not just about minimalism; it is about intentionality. By choosing pieces that serve a purpose and layering textures to add warmth, you can transform a standard apartment into a sanctuary. This guide explores professional strategies to elevate your living space, ensuring that your home remains a stylish, comfortable retreat from the vibrant energy of Dubai. How to Maximize Space with Modern Furniture Layouts Space planning is the foundation of any successful interior design project. In modern apartments, every square meter counts. The key is to avoid overcrowding the room with oversized furniture that disrupts the flow of movement. Instead, prioritize pieces that have a light visual footprint, such as sofas with exposed legs or glass-topped coffee tables. Consider the “floating” furniture arrangement. By pulling your sofa and chairs away from the walls, you create a sense of depth and openness. This technique is particularly effective in Dubai apartments with large windows, as it draws the eye toward the view rather than the boundaries of the room. Use area rugs to define the living area, grounding the furniture and creating a cohesive “room within a room” feeling. Choose low-profile furniture to make ceilings feel higher and rooms feel larger. Use modular sofas that can be rearranged to suit different social gatherings. Incorporate multifunctional pieces like ottomans with hidden storage or nesting tables. Keep high-traffic pathways clear to maintain an easy flow throughout the apartment. The Role of Lighting in Modern Apartment Living Room Design Lighting is the most powerful tool in your design arsenal. In a city like Dubai, where we enjoy abundant sunshine, natural light should be your primary focus. However, as the sun sets, your artificial lighting strategy must take over to maintain the mood. A layered lighting approach is essential for a modern, high-end look. Avoid relying solely on a single overhead fixture. Instead, combine ambient, task, and accent lighting. Ambient lighting provides the overall glow, while task lighting—such as floor lamps next to a reading chair—adds functionality. Accent lighting, like LED strips hidden in ceiling coves or spotlighting on artwork, adds that touch of luxury often found in professional design projects. Install dimmers on all lighting circuits to transition from day to evening seamlessly. Use warm-toned LED bulbs (2700K–3000K) to create a cozy and inviting atmosphere. Incorporate statement pendants or chandeliers to act as a focal point in the room. Utilize smart lighting systems that allow you to control the ambiance via your smartphone. Selecting the Right Color Palette for a Sophisticated Look A modern color palette doesn’t have to be limited to stark white or grey. While neutral tones provide a clean, gallery-like backdrop that makes any apartment feel more spacious, you can inject personality through textures and subtle tonal shifts. For a Dubai-inspired modern look, think of the desert landscape: soft sands, warm taupes, and muted terracottas paired with crisp whites. If you prefer a more dramatic aesthetic, don’t be afraid to embrace “moody” modernism. Deep navy, forest green, or charcoal walls can add incredible depth to a room, especially when paired with metallic accents like brass or brushed gold. The secret is to maintain a 60-30-10 ratio: 60% of the room in a dominant color, 30% in a secondary color, and 10% in an accent color. Use monochromatic schemes to create a calming, minimalist environment. Introduce natural wood tones to bring warmth and organic texture to the space. Add high-contrast accents through throw pillows, decorative vases, or books. Consider wallpaper with subtle, tactile patterns to add character without overwhelming the room. Integrating High-End Textures and Materials Modern design can sometimes feel cold if it lacks texture. To ensure your living room feels like a home rather than a showroom, focus on tactile materials. Luxury interiors are defined by the quality of the fabrics and surfaces you touch every day. Mix and match materials to create visual interest and comfort. Think about the contrast between smooth and rough surfaces. A sleek marble coffee table paired with a chunky wool rug, or a leather armchair next to a linen-covered sofa, creates a sophisticated balance. In Dubai, where climate control is constant, incorporating natural fibers like jute, cotton, and linen helps keep the space feeling breathable and grounded. Layer rugs to add warmth and define different zones within the living area. Use velvet upholstery for a touch of opulence and comfort. Incorporate stone elements, such as travertine or marble, for a timeless, high-end feel. Include metallic hardware in finishes like matte black or antique brass to modernize cabinetry or shelving. How to Style Statement Art and Accessories Art is the soul of a modern apartment. Instead of cluttering surfaces with dozens of small trinkets, choose a few high-impact pieces that tell a story. Large-scale artwork works exceptionally well in modern apartments, as it draws the eye and prevents the room from feeling fragmented. Whether it is an abstract painting or a large-scale photography print, art can anchor your color scheme. When it comes to accessories,

Read More »

Mastering Small Apartment Space Saving Ideas: A Guide to Elevated Living in Dubai

To maximize small apartment space saving ideas in Dubai, prioritize multi-functional furniture, vertical storage solutions, and strategic lighting. By utilizing wall-mounted shelving, mirrors to enhance depth, and decluttering through minimalist design principles, residents can transform compact studios or one-bedroom units into spacious, luxury-inspired homes that feel both open and highly functional. Living in a bustling metropolis like Dubai often means navigating the challenges of compact urban floor plans. Whether you are residing in a sleek studio in Business Bay or a cozy one-bedroom apartment in Jumeirah Lake Towers, the limitation of square footage should never compromise your lifestyle or aesthetic standards. Achieving a sense of luxury in a small home is not about the size of the room, but rather the intelligence of the design. When every square inch is optimized with intention, even the most modest apartment can feel like a high-end sanctuary. The secret to successful small-space living lies in a blend of clever spatial planning and sophisticated interior styling. By shifting your perspective from horizontal limitations to vertical possibilities, you can unlock hidden potential in your living environment. This guide explores professional-grade strategies tailored for Dubai’s unique architectural landscape, helping you maximize your home’s utility while maintaining a clean, modern, and inviting atmosphere that reflects your personal taste. Why Spatial Planning is the Foundation of Small Apartment Design Before purchasing furniture or selecting color palettes, you must understand the flow of your home. In a small apartment, poor layout choices become immediately apparent. The goal is to create defined zones for living, sleeping, and working without using physical walls, which can make a space feel cramped and dark. Professional interior designers in Dubai often utilize the “zone” method. By using area rugs, lighting, and furniture placement, you can create distinct rooms within one open-concept area. This approach provides structure, ensuring that your living space feels organized rather than cluttered. Identify the primary function of each area: Where do you dine? Where do you relax? Use floating furniture arrangements to keep the floor visible, which creates an illusion of more space. Keep walkways clear to ensure the apartment feels breathable and easy to navigate. The Power of Multi-Functional Furniture In a small apartment, every piece of furniture must earn its keep. If a table or chair only serves one purpose, it might be taking up valuable real estate that could be used for something more versatile. Modern design has evolved to prioritize dual-purpose items that look elegant while providing hidden utility. Think about investing in ottomans with internal storage, sofa beds with high-end mattresses for guests, or nesting coffee tables that can be tucked away when not in use. These items reduce the “visual noise” in a room and ensure that your home remains tidy and clutter-free, even when you are hosting friends or family. Look for beds with built-in hydraulic storage underneath the frame. Consider wall-mounted drop-leaf desks that can serve as a workstation by day and a side table by night. Choose modular seating that can be reconfigured based on your immediate needs. Utilizing Vertical Space: The Secret to Modern Home Design When floor space is at a premium, the only way to go is up. Many residents in Dubai overlook the potential of their walls. By drawing the eye upward, you create a sense of height and grandeur that distracts from a narrow floor plan. Floor-to-ceiling shelving is a game-changer for small apartments. Not only do tall bookcases or custom cabinetry provide ample storage for books, decor, and personal items, but they also act as a structural design element. When you integrate storage into the architecture of the room, the apartment feels custom-built rather than just furnished. This is a hallmark of luxury interior design that translates perfectly to compact living. Install high shelves above doorways to store items you don’t need daily. Use wall-mounted hooks and pegboards in kitchens and entryways to free up counter space. Incorporate floor-to-ceiling curtains to emphasize the height of your windows and ceilings. Strategic Lighting and Color Palettes Color and light are the most effective tools for manipulating the perception of space. A dark, cramped apartment can feel significantly larger simply by utilizing the right paint colors and lighting fixtures. In Dubai, where we are blessed with abundant natural light, maximizing it should be a top priority for any homeowner. For walls, stick to light, neutral tones like soft whites, pale grays, or warm beiges. These colors reflect light and make the boundaries of the room feel less defined. Pair this with layered lighting—avoid relying solely on one central overhead fixture, which can create harsh shadows and make a room feel smaller. Use oversized mirrors placed opposite windows to bounce natural light deep into the room. Incorporate dimmable LED strips under cabinets or behind furniture for a soft, ambient glow. Opt for sheer window treatments that allow light to pass through while maintaining your privacy. Decluttering and Minimalist Decor Ideas Minimalism is not about having nothing; it is about having only what matters. In a small apartment, clutter is the enemy of style. A few well-chosen decor pieces will always have more impact than a collection of smaller items that simply gather dust and create visual chaos. Practice the “one in, one out” rule to keep your inventory in check. When selecting art or decor, choose larger, statement pieces rather than a multitude of small knick-knacks. A single large canvas on a wall often makes a small room feel more curated and intentional than a gallery wall of tiny frames. Keep surfaces clear: Only keep essentials on your coffee table or nightstand. Use concealed storage baskets to hide items that don’t have a specific home. Invest in high-quality storage solutions that look like furniture, such as decorative trunks or stylish cabinets. Integrating Technology for a Smarter Home Modern apartment living in Dubai is increasingly tech-forward. Smart home integration can significantly improve the functionality of a small space. Automated blinds, smart thermostats, and voice-controlled lighting can save you time

Read More »

Mastering the Art of How to Design a Small Apartment Interior in Dubai

To master how to design a small apartment interior, focus on maximizing vertical space, utilizing multifunctional furniture, and implementing a light, neutral color palette to create an illusion of openness. In compact urban markets like Dubai, layering strategic lighting and incorporating floor-to-ceiling mirrors can further enhance the perceived square footage of your residence. Living in a bustling metropolitan hub like Dubai often means prioritizing location, which can sometimes result in living within more compact footprints. Whether you are situated in a sleek high-rise in Downtown Dubai or a cozy studio in the Marina, the challenge of maximizing your floor plan is a common one. Designing a small apartment is not about settling for less; it is about intentionality. When every square inch counts, the design process shifts from mere decoration to a sophisticated exercise in spatial planning and functional aesthetics. The beauty of small-space living lies in the opportunity to curate a highly efficient, personalized, and luxurious environment. By applying professional interior design principles, you can transform a confined area into a sanctuary that feels expansive and tailored to your lifestyle. This guide explores the essential strategies to elevate your home, ensuring your interior styling reflects both your personality and the high standards of Dubai’s modern architectural landscape. How Can You Optimize Space Through Smart Furniture Selection? In a small apartment, furniture serves as the backbone of your functionality. Every piece must earn its place in the room. The golden rule for compact living is to avoid bulky items that obstruct flow and instead opt for pieces that offer dual benefits. Think beyond the standard sofa and coffee table; look for items that serve two or more purposes while maintaining a clean silhouette. Consider the following furniture strategies to improve your flow: Sofa beds with hidden storage: Perfect for hosting guests without the need for a dedicated guest room. Nesting tables: These can be spread out when you have visitors and tucked away when you need extra floor space. Wall-mounted desks: A fold-down desk keeps your home office hidden when it is not in use, preserving your living area. Ottomans with internal compartments: Use these for storing blankets, magazines, or seasonal items while providing extra seating. Leggy furniture: Choose sofas and chairs with exposed legs; seeing the floor underneath the furniture creates a sense of airiness. Why Is Vertical Space The Secret Weapon of Small Apartments? When you run out of floor space, the only way to go is up. Many homeowners overlook the vertical real estate available on their walls. By drawing the eye upward, you create a sense of height, which distracts from a narrow floor plan. In luxury interior design, we often use floor-to-ceiling solutions to make a room feel grander than its physical dimensions suggest. Here is how you can effectively utilize your vertical surfaces: Custom cabinetry: Installing cabinets that reach all the way to the ceiling prevents the “dust trap” gap and provides maximum storage. Tall shelving units: Use open-backed bookshelves to store books and decor without blocking natural light. Wall-mounted lighting: Sconces save precious surface area on side tables and nightstands. Curtain placement: Hang your curtain rods as high as possible, ideally right at the ceiling line, to make windows look taller and more dramatic. How Does Color Palette Influence Spatial Perception? Color is one of the most powerful tools in an interior designer’s kit. In a small apartment, the goal is usually to make the space feel as open and bright as possible. Light colors reflect more light, making a room feel airy and expansive, while dark, moody colors can sometimes make a small room feel like a cozy, intimate “jewel box.” To master the use of color in your apartment, follow these professional tips: Monochromatic schemes: Using varying shades of the same color creates a seamless look that prevents the eye from being interrupted by sharp contrasts. Soft neutrals: Creams, soft grays, and warm whites are the foundation of modern home design in the UAE, offering a clean backdrop for accessories. The 60-30-10 rule: Use 60% of a dominant neutral color, 30% of a secondary shade, and 10% of a bold accent color to maintain balance. Reflective finishes: Incorporating metallic accents or glossy surfaces can bounce light around the room, adding depth to your color scheme. The Role of Lighting in Small Space Planning Poor lighting is the fastest way to make a small apartment feel claustrophobic. In professional interior design, we rely on a layered lighting approach. Relying solely on a single overhead light source creates harsh shadows that shrink the perception of a room. Instead, you want to illuminate different levels and zones to create a comfortable, multi-dimensional atmosphere. Implement these lighting techniques for a professional finish: Ambient lighting: Use recessed lighting or flush mounts to provide general illumination without taking up physical space. Task lighting: Ensure you have focused light for reading, cooking, or working, which helps define specific activity zones. Accent lighting: Use LED strips under cabinets or behind TVs to add a high-end, architectural glow to your interiors. Natural light management: Use sheer curtains to maintain privacy while allowing sunlight to fill the room, which is crucial for bright Dubai apartments. How To Use Mirrors And Glass To Expand Your Home Mirrors are the oldest trick in the book for a reason: they work. By reflecting both artificial and natural light, a well-placed mirror can effectively double the visual depth of a room. In smaller apartments, glass and acrylic furniture can also make a significant difference, as these materials allow the eye to see through them, preventing the space from feeling cluttered. Try these placement strategies for maximum impact: Large-scale mirrors: A floor-to-ceiling mirror in a hallway or living room creates an “extra room” effect. Mirror galleries: A group of smaller mirrors can act as wall art while serving a functional purpose. Glass coffee tables: A glass top makes the table seem to vanish, keeping the center of the room feeling open. Reflective backsplashes: Using a

Read More »

Transform Your Living Space: A Guide to Affordable Apartment Interior Design Dubai

Achieving stylish, affordable apartment interior design Dubai requires balancing smart space planning with cost-effective aesthetic choices. By prioritizing multifunctional furniture, utilizing vertical storage, and selecting neutral color palettes, you can create a high-end look without overspending. Focus on accent pieces and strategic lighting to elevate your apartment’s ambiance while staying within your budget. Living in Dubai offers a unique lifestyle, characterized by modern architecture, breathtaking skylines, and a fast-paced environment. However, finding the perfect apartment is only half the battle. Once you have secured your keys, the real journey begins: turning a blank canvas into a home that reflects your personality while remaining functional and comfortable. Many residents mistakenly believe that luxury living in the UAE requires a massive budget for interior styling. In reality, with the right approach to affordable apartment interior design Dubai, you can curate a sophisticated space that feels both personal and high-end. Whether you are a young professional living in a studio in Business Bay or a small family residing in a cozy apartment in JVC, the principles of effective design remain the same. It is not about how much you spend, but how intentionally you design your environment. By leveraging local resources, understanding space optimization, and focusing on quality over quantity, you can transform your apartment into a sanctuary. This guide will walk you through the essential strategies to achieve a designer look on a sensible budget, ensuring your home is both beautiful and practical. Why Space Planning is the Foundation of Good Design Before you purchase a single piece of furniture or select a paint color, you must master the art of space planning. In many Dubai apartments, square footage is at a premium. An poorly planned room can feel cramped and chaotic, regardless of how expensive your furniture is. Effective space planning is the cornerstone of affordable design because it prevents “bad buys”—those items that look great in a store but simply do not fit your lifestyle or your floor plan. Start by measuring your space accurately. Use an app or simple graph paper to map out the layout, marking doors, windows, and electrical outlets. Once you have a clear picture of your dimensions, you can make informed decisions about what your room actually needs. Remember, the goal is to create a flow that allows you to move freely without bumping into furniture or navigating around unnecessary clutter. Identify the primary function of each room—does your living room also need to serve as a home office? Create natural walkways by keeping the center of the room clear of bulky items. Use “zoning” techniques, such as area rugs or furniture placement, to define different spaces in an open-concept layout. Always leave at least 60-90 centimeters of clearance for main traffic paths. How to Select Multifunctional Furniture for Small Apartments In the context of affordable apartment interior design Dubai, furniture selection is where your budget can quickly spiral out of control. The secret to staying on budget while maintaining a modern aesthetic is investing in multifunctional pieces. When one item serves two or three purposes, you save money, floor space, and time spent shopping for extra decor. This is a hallmark of intelligent interior styling that maximizes value. Think beyond the standard sofa and coffee table. Look for ottomans that provide hidden storage for blankets or magazines, sofa beds that accommodate guests without needing a dedicated spare room, and extendable dining tables that can double as a workspace during the day. By choosing pieces that work harder, you can keep your apartment feeling airy and open, which is essential for a high-end, uncluttered look. Choose a coffee table with shelving or drawers underneath to reduce visual clutter. Look for wall-mounted desks that can be folded away when your workday ends. Consider nesting tables that can be tucked away when you have guests or need extra floor space. Use benches at the foot of your bed to provide both seating and internal storage for linens. The Power of Neutral Palettes and Strategic Textures One of the most effective ways to make a space feel more expensive than it is involves your color palette. A neutral base—think soft creams, warm beiges, or light greys—acts as a canvas that makes an apartment feel larger and brighter. In Dubai’s bright, sunny climate, these colors reflect natural light effectively, reducing the need for heavy artificial lighting during the day. This approach is a staple in professional interior design because it is timeless and easy to update. However, a neutral room can sometimes feel clinical if it lacks texture. To add personality without blowing your budget, introduce depth through varied materials. Mix a linen sofa with a wool rug, or place velvet cushions against a jute ottoman. These tactile differences create visual interest and warmth, making your apartment feel curated and cozy rather than sterile. You do not need to buy expensive art; simply layering textures creates a sophisticated aesthetic. Stick to a 60-30-10 color rule: 60% primary color, 30% secondary, and 10% accent color. Incorporate indoor plants to bring a natural, vibrant green that breaks up neutral tones. Use curtains that go from the ceiling to the floor to create the illusion of higher ceilings. Select metallic accents, like brushed gold or matte black, for hardware to add a touch of modern luxury. Maximizing Vertical Space for Storage Solutions When floor space is limited, the only way to go is up. Many people overlook the potential of their walls, leading to cluttered surfaces and a disorganized home. Affordable apartment interior design Dubai relies heavily on verticality to keep the living environment tidy. By installing shelving or cabinetry that reaches toward the ceiling, you draw the eye upward, which makes the entire room feel taller and more spacious. Consider installing floating shelves above your television or desk area. These are inexpensive, easy to install, and provide the perfect place to display decor items like books, candles, or personal mementos. Additionally, wall-mounted storage keeps the floor clear, which makes cleaning

Read More »

The Ultimate Guide to Commercial Gym Interior Design in Dubai

Effective commercial gym interior design in Dubai balances high-performance functionality with luxury aesthetics to attract premium clientele. Key elements include strategic space planning, specialized flooring, optimal lighting, and high-quality ventilation. By integrating brand identity with ergonomic equipment layouts, gym owners can create an immersive, motivating environment that stands out in the competitive UAE fitness market. The fitness industry in Dubai is evolving rapidly, moving away from simple warehouse-style workout spaces toward sophisticated, lifestyle-focused wellness hubs. Today’s members are not just looking for heavy weights and treadmills; they are seeking an experience. Whether you are launching a boutique studio in Jumeirah or a large-scale commercial fitness center in Business Bay, the interior design of your facility acts as your primary marketing tool. It dictates the flow of traffic, influences member retention, and establishes your brand’s prestige in a city that values luxury and innovation. Designing a commercial gym requires more than just picking a color palette. It involves a deep understanding of human movement, acoustics, and the psychological impact of space. In a high-heat climate like the UAE, your interior design must also account for climate control, air quality, and the seamless integration of technology. This guide will walk you through the essential components of creating a world-class gym interior that resonates with the unique demands of the Dubai market, ensuring your facility is as functional as it is visually striking. Understanding the Importance of Space Planning in Gym Design Space planning is the foundation of any successful commercial gym. Without a logical flow, even the most expensive equipment will feel cluttered and uninviting. In Dubai, where real estate costs are premium, maximizing every square foot is essential for profitability. An effective layout minimizes bottlenecks, especially during peak hours. You want your members to move intuitively from the warm-up area to strength training and finally to the cool-down zones without crossing paths in a way that disrupts their flow. Consider the following when mapping your floor plan: Zone Division: Separate high-intensity areas (free weights, HIIT) from low-intensity zones (stretching, yoga, mobility) to manage noise and energy levels. Traffic Flow: Ensure clear pathways between equipment rows to prevent overcrowding and safety hazards. Member Journey: From the moment a client enters the reception area, the layout should guide them seamlessly toward lockers and then to the workout floor. Flexibility: Design spaces that can be repurposed for different classes or training styles to adapt to changing fitness trends. Selecting the Right Materials for Durability and Aesthetics In the UAE, the interior design of a commercial gym must withstand heavy daily use while maintaining a pristine appearance. Choosing the right materials is a balance between aesthetic appeal and extreme durability. You need surfaces that are antimicrobial, easy to clean, and capable of absorbing the impact of heavy equipment. Flooring is perhaps the most critical material choice in your gym. It must provide shock absorption to protect the subfloor and the joints of your members, while also offering grip for safety. In high-end Dubai gyms, luxury finishes like wood-look vinyl or high-density rubber tiles are popular for their balance of style and function. Anti-Bacterial Surfaces: Use non-porous materials for touchpoints like weight racks and benches to ensure high hygiene standards. Impact-Resistant Walls: Incorporate mirrors, reinforced glass, or specialized wall paneling that can withstand accidental equipment strikes. Acoustic Treatments: Use sound-absorbing ceiling panels or wall features to mitigate the noise of clanging weights, creating a more professional atmosphere. Climate-Appropriate Materials: Avoid materials that degrade quickly under high humidity or intense HVAC usage. The Role of Lighting in Enhancing Member Experience Lighting is often the most overlooked element of commercial gym interior design, yet it has the greatest impact on the mood of the space. In Dubai’s modern fitness centers, lighting is used to create “zones” of energy. Bright, cool-toned lighting is ideal for high-intensity training areas, as it boosts alertness and performance. Conversely, softer, warmer lighting should be reserved for yoga studios, Pilates rooms, or recovery lounges. The goal is to make your members feel energized when they walk in and relaxed when they finish their workout. Smart lighting systems allow you to adjust the ambiance based on the time of day, which is a hallmark of premium gym design. Layered Lighting: Combine general overhead lighting with accent lighting on walls or equipment to add depth and visual interest. Task Lighting: Ensure that specific areas like locker rooms and vanity stations have high-quality, flattering light for member comfort. Integrated LED Strips: Use LED lighting along the floor or ceiling to delineate workout zones and provide a modern, futuristic aesthetic. Natural Light: Where possible, utilize floor-to-ceiling windows to bring in natural light, which is highly valued in the Dubai architecture scene. Integrating Brand Identity into Your Gym Interiors Your gym’s interior should be a physical manifestation of your brand. In a competitive market like Dubai, branding is what separates a generic gym from a premium lifestyle destination. This goes beyond just painting your logo on the wall; it is about creating a cohesive look and feel that tells your story. From the color scheme of your upholstery to the custom millwork in your reception area, every detail should reflect your brand values. If you are positioning your gym as a high-tech, data-driven facility, your design should lean into industrial materials, neon accents, and clean, minimalist lines. Color Psychology: Use bold, energetic colors like red or orange sparingly to highlight specific areas, while keeping base tones neutral to maintain a high-end feel. Custom Millwork: Invest in bespoke reception desks or storage units that incorporate your brand colors and materials. Branded Signage: Use high-quality, backlit signage to create focal points that are perfect for social media sharing. Consistent Materials: Use the same materials across your various branches to build brand recognition throughout the city. Ventilation, Air Quality, and Climate Control Because of Dubai’s extreme climate, HVAC integration is not just a comfort factor; it is a necessity for member safety. Proper air circulation prevents the buildup of heat and

Read More »

Why You Should Hire a Dental Clinic Interior Designer in Dubai

When you hire a dental clinic interior designer in Dubai, you ensure your practice meets strict UAE health authority standards while creating a patient-centric environment. A professional designer balances complex clinical workflow requirements with high-end aesthetic appeal, ultimately boosting patient trust, staff efficiency, and your clinic’s overall brand reputation in a competitive market. The landscape of healthcare in Dubai is rapidly evolving. Today, patients expect more than just expert medical care; they expect a premium, stress-free experience that begins the moment they walk through your front door. For dental practitioners, the challenge lies in bridging the gap between sterile, high-functioning medical environments and the welcoming, luxurious atmosphere that defines modern Dubai interiors. This is where the decision to hire a dental clinic interior designer in Dubai becomes a strategic business move rather than just a cosmetic upgrade. Designing a dental facility is vastly different from residential or standard commercial office design. You are dealing with complex technical specifications, including medical-grade plumbing, specialized lighting for clinical procedures, and stringent infection control protocols. Simultaneously, you need to cultivate a space that calms dental anxiety and reflects the high standards of your practice. Navigating these dual requirements requires deep expertise in both architectural planning and interior styling. In this guide, we explore why professional design intervention is essential for the success of your dental clinic, ensuring your space is as profitable as it is beautiful. Understanding the Unique Needs of Dental Clinic Design A dental clinic is a high-traffic, high-stakes environment. Unlike a retail store or a residential living room, a clinic must prioritize hygiene, durability, and operational flow. A professional designer understands that the layout must accommodate the movement of staff, the positioning of heavy dental chairs, and the privacy requirements of patients. Without expert planning, you risk bottlenecks in your reception area or inefficient workflows that decrease the number of patients you can serve daily. Zoning for Workflow: Designers create a clear separation between the public reception area, consultation rooms, and the high-sterility clinical zones. Regulatory Compliance: In Dubai, clinics must adhere to strict guidelines set by the Dubai Health Authority (DHA) or other relevant health regulators regarding space dimensions and material finishes. Ergonomics for Staff: Proper design minimizes physical strain on dentists and hygienists, leading to higher productivity and reduced workplace injury. Furthermore, the choice of materials is critical. You need surfaces that are non-porous, antimicrobial, and easy to sanitize, yet they must not look like a cold, industrial hospital. A specialized designer knows how to source high-end, medical-grade finishes that look sophisticated while meeting all health and safety codes. The Role of Patient Psychology in Interior Design Dental anxiety is a real phenomenon that affects a significant portion of the population. When you hire a dental clinic interior designer in Dubai, you are investing in “biophilic design” and sensory management techniques that help soothe nervous patients. The aesthetic of your clinic acts as a silent ambassador for your professional competence; if the space feels chaotic or outdated, patients may subconsciously doubt the quality of care they will receive. Color psychology plays a massive role in dental office design. While white is traditionally associated with cleanliness, too much of it can feel intimidating. Designers often incorporate warm neutrals, soft blues, or sage greens to create a calming effect. Lighting is equally important—harsh, flickering fluorescent lights are a major trigger for anxiety. A professional will integrate layered lighting, using warm ambient light in the waiting room and precise, high-CRI (Color Rendering Index) task lighting in the treatment rooms. Soft Acoustics: Using sound-absorbing panels and acoustic ceilings to mask the sound of dental drills from the waiting area. Visual Distractions: Strategically placed nature-inspired art or ceiling-mounted screens to help patients focus on something other than the procedure. Flow and Privacy: Ensuring that patients never feel like they are being watched by others in the waiting room, which fosters a sense of security. Maximizing Space Efficiency in Urban Dubai Commercial real estate in Dubai is a premium investment. Whether you are operating in Jumeirah, Downtown, or Dubai Healthcare City, every square foot of your clinic needs to be optimized for maximum value. Interior designers are experts at space planning, ensuring that even a compact clinic feels spacious and organized. This involves clever storage solutions, built-in cabinetry that hides medical equipment, and multi-functional furniture that serves multiple purposes. By utilizing vertical space and open-plan concepts that still maintain privacy, a designer can increase the number of treatment rooms without making the clinic feel cramped. This efficiency directly impacts your bottom line, allowing you to scale your practice within a limited footprint. They also consider the “patient journey,” mapping out the path from the entrance to the reception desk, the waiting area, the treatment room, and the checkout counter to ensure the movement is logical and intuitive. Integrating Modern Technology and Medical Equipment Modern dentistry is heavily reliant on advanced technology, including digital X-ray machines, 3D scanners, and specialized computer setups. Integrating these devices into your design requires careful planning regarding electrical load, data connectivity, and equipment placement. If you try to retrofit this technology into a pre-designed space, you often end up with messy cables and awkward equipment placement that ruins the professional look of your clinic. When you hire a designer, they work closely with your medical equipment suppliers to ensure that all technical requirements are met before construction begins. They design custom cabinetry that houses technology neatly, keeping cords out of sight and ensuring that screens are positioned for both the clinician and the patient. This seamless integration of technology is a hallmark of a high-end, luxury dental practice in Dubai. Cable Management: Designing hidden channels for all electrical and data wiring to maintain a clean, high-end look. Equipment Ergonomics: Ensuring that all diagnostic tools are within arm’s reach of the dentist, reducing movement and improving procedure time. Future-Proofing: Designing flexible spaces that can accommodate newer technology as your practice grows and adopts more advanced tools. Elevating Your Brand Identity Through

Read More »

The Future of Corporate Office Interior Design in Dubai: Creating Spaces That Inspire

Corporate office interior design in Dubai focuses on blending high-end luxury with functional, employee-centric workspaces. To succeed, businesses must prioritize flexible layouts, biophilic elements, and advanced ergonomic solutions. By integrating smart technology and sustainable materials, companies can create professional environments that boost productivity, reflect brand identity, and attract top-tier global talent in a competitive market. The landscape of the modern workplace is shifting rapidly, particularly in a global business hub like Dubai. Gone are the days of sterile, gray cubicles and rigid seating arrangements. Today, corporate office interior design is about crafting an experience—a physical manifestation of a company’s culture, values, and vision. In a city defined by architectural marvels and innovation, your office space serves as your most powerful branding tool. Whether you are a multinational corporation or a burgeoning startup, the way you design your office directly influences your team’s engagement, creativity, and overall output. Investing in professional design is no longer just about aesthetics; it is a strategic business decision. Modern interior styling in the UAE now prioritizes human-centric design, which balances the need for collaborative zones with the necessity for quiet, focused work areas. As we look at the trends shaping 2024 and beyond, it is clear that the integration of technology, natural light, and wellness-focused architecture is the new gold standard. In this guide, we will explore how to transform your commercial interiors into high-performance environments that resonate with the dynamic spirit of Dubai. Why Office Layout Matters for Employee Productivity The physical layout of your office dictates the flow of communication and the efficiency of your daily operations. An effective workspace design considers the natural movement of employees throughout the day, ensuring that formal meeting rooms, breakout areas, and individual desks are positioned to minimize distractions while maximizing synergy. In Dubai’s fast-paced corporate environment, flexibility is key. Many companies are moving toward “activity-based working,” where employees choose the best spot for the task at hand. This approach reduces the monotony of assigned seating and allows for a more fluid, organic office culture. Zone planning: Create distinct areas for focused work, collaborative brainstorming, and social relaxation. Acoustic control: Use sound-dampening panels, carpets, and acoustic glass to maintain a professional noise level in open-plan offices. Ergonomic furniture: Invest in high-quality chairs and sit-stand desks to support physical health and reduce long-term fatigue. Traffic flow: Ensure pathways are wide and unobstructed to prevent congestion during peak office hours. Integrating Biophilic Design in Dubai Commercial Interiors Biophilic design—the practice of connecting indoor environments with nature—has become a cornerstone of modern office design. In a desert climate like Dubai, bringing the outdoors in is not just a trend; it is a vital strategy for employee well-being. Exposure to natural elements has been scientifically proven to reduce stress levels, increase focus, and improve air quality within the workspace. Implementing this doesn’t necessarily mean turning your office into a greenhouse. It is about subtle, strategic choices that evoke a sense of calm and connection to the natural world. From living walls to the strategic use of natural light, the goal is to make the office feel less like a box and more like a living, breathing ecosystem. Vertical gardens: Use interior living walls to add texture, improve air quality, and provide a visual break from screens. Natural light optimization: Utilize floor-to-ceiling windows and glass partitions to ensure sunlight penetrates deep into the floor plate. Natural materials: Incorporate wood, stone, and rattan textures to create a grounded, organic aesthetic. Water features: A small, modern indoor water fountain can provide soothing background noise that masks office chatter. The Role of Smart Technology in Modern Workspaces As we embrace the digital age, your office infrastructure must be as smart as the people working within it. Corporate office interior design in Dubai now requires seamless integration of IoT (Internet of Things) devices to streamline daily tasks. This includes everything from automated lighting systems that adjust based on the time of day to smart climate control that ensures comfort in the UAE’s intense heat. Technology should be invisible yet ubiquitous. Wires should be concealed, and connectivity should be instant. When your office technology works flawlessly, it removes the friction from the workday, allowing your team to focus entirely on their professional objectives. Automated lighting: Use sensors to adjust brightness levels based on occupancy and natural light availability. Smart conference rooms: Integrate high-definition video conferencing and wireless screen-sharing capabilities for seamless hybrid meetings. App-based room booking: Simplify the management of meeting spaces with digital scheduling systems. Energy management: Implement smart HVAC systems that reduce energy consumption during non-working hours. Reflecting Brand Identity Through Bespoke Interior Styling Your office is the first thing clients see when they walk through your doors. It is the physical representation of your brand’s personality. If your brand is bold and innovative, your office should reflect that through daring architectural choices and vibrant color palettes. If your brand is established and conservative, your design should lean toward timeless materials like marble, dark wood, and minimalist lines. Customization is the secret ingredient to a memorable office. Generic, off-the-shelf furniture is easy, but it says nothing about who you are. By working with interior designers to create bespoke reception desks, branded wall art, and custom lighting fixtures, you ensure that your workspace is truly one-of-a-kind. Color psychology: Use your brand’s primary colors to create a cohesive look, but use them strategically to avoid overwhelming the space. Statement pieces: Invest in a signature piece of furniture or art in the lobby that immediately communicates your company’s values. Glass branding: Use frosted or etched glass partitions to display your company logo or mission statement in a sophisticated way. Curated decor: Select art and decor that tells your brand story, whether that is local heritage or global innovation. Sustainability: The Future of Corporate Design in the UAE Sustainability is no longer an optional “extra”—it is a necessity. With the UAE’s focus on green initiatives and the global shift toward ESG (Environmental, Social, and Governance) goals, your office

Read More »

How to Hire a Fit Out Contractor in Dubai: A Comprehensive Guide for Success

To successfully hire a fit out contractor in Dubai, prioritize firms with valid DED licenses, proven portfolios in your specific sector, and transparent project management processes. Always verify their track record with past clients, ensure they provide detailed, itemized quotations, and confirm their ability to handle local authority approvals like Dubai Municipality or Trakhees. Embarking on a renovation or commercial setup in Dubai is an exciting venture, yet it comes with a unique set of challenges. Whether you are transforming a luxury apartment in Downtown Dubai or developing a high-end office space in Business Bay, the quality of your finished environment depends entirely on the expertise of your partner. The process of selecting the right professional can feel overwhelming given the sheer number of service providers in the market. However, by focusing on technical competence, regulatory knowledge, and clear communication, you can ensure your project is delivered on time, within budget, and to the highest standards. This guide serves as your roadmap for navigating the construction and interior fit out landscape in the UAE. We will explore the critical steps to vetting contractors, understanding the nuances of Dubai’s building regulations, and managing expectations throughout the construction lifecycle. By following these expert-backed strategies, you will be well-positioned to turn your architectural vision into a reality while avoiding common pitfalls that often plague large-scale interior projects. Understanding the Role of a Fit Out Contractor Many clients confuse interior designers with fit out contractors, but their roles are distinct. While a designer creates the concept and aesthetic, the contractor is the professional responsible for the physical execution. They are the ones who translate blueprints into reality, managing the MEP (Mechanical, Electrical, and Plumbing) systems, flooring, partitioning, and complex joinery work. In a city as fast-paced as Dubai, a fit out contractor must be more than just a builder; they must be a project manager. They coordinate with subcontractors, source materials, and ensure that every element of the build complies with strict safety and quality standards set by the UAE authorities. Hiring a firm that understands this multi-faceted responsibility is the first step toward a successful installation. MEP Coordination: Ensuring air conditioning, electrical wiring, and fire safety systems meet building codes. Authority Approvals: Navigating the paperwork required by Dubai Municipality, Civil Defense, and free zone authorities. Material Sourcing: Balancing high-quality finishes with local availability and supply chain lead times. Quality Control: Implementing rigorous site supervision to prevent structural or aesthetic defects. Why Credentials and Licensing Matter in Dubai Never bypass the verification of a contractor’s legal standing. In Dubai, the construction industry is heavily regulated to protect property owners and investors. Working with an unlicensed or inexperienced firm can lead to disastrous consequences, including project delays, fines from the authorities, or even the forced demolition of non-compliant work. When you begin your search to hire fit out contractor services, the first request you should make is for their Trade License. You should verify that the license covers interior fit out activities. Beyond the basic license, look for certifications related to safety and sustainability, such as ISO standards or memberships in local professional bodies. A reputable company will provide these documents proactively, demonstrating transparency and professionalism. Trade License Verification: Check the DED (Department of Economy and Tourism) records for company validity. Insurance Coverage: Ensure the contractor carries comprehensive insurance to cover site accidents and property damage. Project Track Record: Ask for a portfolio that mirrors the scale and complexity of your specific project. Financial Stability: A firm with a strong history is less likely to face cash flow issues during your build. Evaluating Quotes and Avoiding Hidden Costs Price is naturally a major factor, but it should never be the only one. When comparing quotes, you must look for an “apples-to-apples” comparison. A low bid often hides missing scopes of work, such as excluding the cost of site clearance, waste disposal, or specific MEP modifications. These “omissions” are often used to win a contract, only to be added back as expensive change orders later. Request a detailed Bill of Quantities (BOQ) from each contractor. This document should break down every item, from the brand of paint to the grade of steel used in partitions. If one quote is significantly lower than the others, ask for a justification. It may be that they are using inferior materials or skimping on labor quality, both of which will cost you more in maintenance and repairs in the long run. Detailed BOQ: Demand an itemized list of materials and labor costs for every phase of the project. Change Order Policy: Clarify how variations to the original design will be priced and approved. Payment Schedule: Align payment milestones with the physical completion of work on-site. Hidden Fees: Ask specifically about costs for logistics, site protection, and authority submission fees. Communication and Project Management Software Modern interior design and construction are increasingly digital. The best contractors in Dubai now utilize project management software to keep clients updated in real-time. This is especially important if you are an international investor or a busy professional who cannot be on-site every day. You should expect regular progress reports, photo updates, and clear communication channels. When interviewing a potential contractor, ask how they manage communication. Do they provide a dedicated project manager? How often do they hold site meetings? If the company relies solely on sporadic emails or phone calls, you may experience communication gaps that lead to misunderstandings regarding design intent or project timelines. A professional firm will treat you as a partner in the process, ensuring you are informed at every milestone. Real-time Reporting: Use of platforms like Procore, Trello, or simple, structured weekly email reports. Dedicated Point of Contact: Ensure you have one person accountable for your project’s success. Site Meetings: Establish a schedule for weekly walkthroughs to review progress and quality. Documentation: Keep a digital folder of all approvals, material samples, and contract amendments. Navigating Dubai’s Regulatory Landscape Dubai’s building codes are among the most stringent in the world, particularly

Read More »

Transform Your Living Space: Why You Should Hire an Apartment Interior Designer in Dubai

Professional designers manage complex procurement, space planning, and contractor coordination, ultimately saving you time while increasing your property’s overall market value and long-term resale potential. Dubai is a city defined by its architectural ambition, from the shimmering heights of Downtown skyscrapers to the serene, master-planned communities of the Palm Jumeirah and Dubai Marina. Living in an apartment here offers a unique canvas for creativity, but it also presents specific challenges—limited floor plans, high-end finishing requirements, and the need to balance aesthetic luxury with the practical demands of a fast-paced urban lifestyle. Whether you have just received the keys to a new off-plan property or are looking to refresh a tired space, the decision to hire an apartment interior designer in Dubai is often the difference between a house that looks “decorated” and a home that feels truly curated. The interior design landscape in the UAE is incredibly competitive and fast-evolving. With global influences merging with Middle Eastern luxury, keeping up with the latest trends can be overwhelming for homeowners. By partnering with a professional, you gain access to an extensive network of craftsmen, high-end suppliers, and bespoke furniture makers that are not typically accessible to the public. More importantly, a designer acts as a project manager, ensuring that your vision is executed without the stress of managing timelines or supply chain logistics in a complex market. This article explores why professional intervention is the smartest investment you can make for your Dubai apartment. Understanding the Value of Professional Space Planning One of the most common mistakes apartment owners make is underestimating the importance of spatial flow. In many modern Dubai apartments, the floor plans are open-concept, which can lead to “floating” furniture or disjointed living areas if not handled correctly. Professional designers use advanced techniques to ensure that your square footage is maximized without sacrificing comfort. Space planning is not just about where the sofa goes; it is about how you move through your home. A professional designer evaluates your lifestyle—whether you host large dinner parties, work from home, or need a sanctuary for relaxation—to create zones that serve multiple purposes. They understand how to use rugs, lighting, and modular furniture to define spaces in an open-plan apartment without the need for intrusive walls. Flow and Circulation: Designers ensure clear paths through your living areas, preventing the space from feeling cramped. Multi-functional Furniture: Experts recommend pieces that serve dual roles, such as ottomans with storage or extendable dining tables. Vertical Space Utilization: In high-rise apartments, professionals know how to use wall-mounted shelving and ceiling-to-floor treatments to draw the eye upward, making rooms feel larger. Accessing Exclusive High-End Materials and Suppliers When you hire an apartment interior designer in Dubai, you are not just paying for a floor plan; you are paying for their professional connections. The UAE market is flooded with furniture, but finding pieces that are high-quality, durable, and unique can be a daunting task. Designers have established relationships with local showrooms, international luxury brands, and bespoke joinery workshops that are often hidden from the average consumer. These relationships ensure that your apartment is furnished with pieces that are not found in every other home in your building. Furthermore, designers can source materials that are specifically suited for the Dubai climate. For instance, they know which fabrics withstand high humidity and intense sunlight, and which stone finishes require specific maintenance protocols to stay pristine in the desert environment. Bespoke Joinery: Custom-made cabinetry ensures that your storage solutions fit perfectly into your apartment’s unique nooks and crannies. Trade Discounts: Many design firms pass on professional trade discounts to their clients, which can significantly offset the cost of the design fees. Global Sourcing: Designers can navigate the complexities of importing unique pieces from Europe or Asia, ensuring your home has a truly international flair. Navigating the Regulatory Landscape of Dubai Renovations Renovating an apartment in Dubai is not as simple as buying paint and hiring a handyman. Most residential buildings, particularly those managed by major developers, have strict regulations regarding structural modifications, electrical work, and even the types of materials allowed for flooring or wall treatments. A professional interior designer is well-versed in these local building codes and community guidelines. They handle the tedious paperwork, including obtaining permits from the building management or the Dubai Municipality when necessary. This saves you from potential fines, project delays, or, worse, being forced to undo expensive work because it did not comply with the building’s fire safety or structural standards. By hiring a professional, you ensure your renovations are compliant, safe, and stress-free. Compliance Expertise: Designers understand the specific “fit-out” requirements of major developers like Emaar, Nakheel, and Meraas. Project Management: They coordinate with contractors, MEP (Mechanical, Electrical, and Plumbing) specialists, and painters to ensure the work is done to code. Risk Mitigation: By verifying all installations, they prevent long-term issues like water leaks or electrical faults that can be costly to repair in an apartment setting. Creating a Cohesive Aesthetic That Reflects Your Personality It is easy to get caught up in “Pinterest-perfect” trends, but a home that looks like a showroom catalog often lacks soul. A professional designer’s job is to bridge the gap between current trends and your personal taste. They act as a curator, helping you refine your preferences into a cohesive design language that flows from the entryway to the master bedroom. Whether you prefer a minimalist “Scandi-Dubai” look, a bold maximalist style, or a traditional, opulent aesthetic, a designer helps you avoid the “clutter trap.” They understand color theory, scale, and proportion, ensuring that your favorite pieces of art or family heirlooms are integrated seamlessly into the new design. They ensure your home is not just stylish, but truly yours. Personalized Mood Boards: Designers create visual roadmaps that help you visualize the final result before a single piece of furniture is purchased. Color Palette Curation: They select shades that harmonize with the natural light levels common in Dubai’s high-rise apartments. Texture Layering: Experts know how to mix

Read More »

The Ultimate Guide to Choosing the Right Villa Interior Designer in Dubai

When you hire a villa interior designer in Dubai, you invest in professional expertise that balances aesthetic luxury with functional space planning. A qualified designer streamlines the renovation process, provides access to exclusive high-end materials, ensures compliance with local building regulations, and ultimately elevates the market value and comfort of your private residence. Dubai is a city synonymous with architectural innovation and unparalleled luxury. From the sprawling estates in Palm Jumeirah to the lush, family-oriented communities of Arabian Ranches and Emirates Hills, the villa lifestyle here demands a specific level of sophistication. However, transforming a vacant villa into a personalized sanctuary is rarely a simple DIY project. It requires a deep understanding of spatial flow, climate-responsive design, and the local supply chain for high-end furnishings. Many homeowners find themselves overwhelmed by the sheer scale of villa projects. Between coordinating contractors, sourcing bespoke joinery, and selecting lighting fixtures that complement the unique natural light of the UAE, the process can become a logistical challenge. This is where professional interior design services transition from a luxury to a necessity. By bringing in an expert, you are not just buying decor; you are purchasing peace of mind and a guarantee that your home will reflect your personal identity while standing the test of time in a competitive real estate market. Why Should You Hire a Villa Interior Designer in Dubai? The primary reason to work with a professional is the value of time and accuracy. A villa project involves multiple trades—electricians, carpenters, painters, and stone masons—all of whom need to be synchronized to ensure a smooth workflow. A professional designer acts as the project manager, mitigating risks and preventing costly mistakes that often arise from poor planning or lack of experience with local materials. Furthermore, professional designers have an “insider” advantage. They have long-standing relationships with furniture manufacturers, custom joinery workshops, and marble suppliers across the UAE. This allows them to source materials that are not available to the public, often at trade prices that can help offset the cost of their design fees. Project Management: They oversee the entire lifecycle of the build, from concept to snagging. Access to Exclusive Networks: Gain entry to high-end showrooms and artisans unavailable to the general public. Budget Optimization: Avoid expensive errors and ensure your budget is allocated to the areas that add the most value. Regulatory Compliance: Expert knowledge of local building codes and community-specific guidelines in Dubai’s gated villa communities. How to Identify the Right Design Style for Your Villa Before you begin the hiring process, it is helpful to have a clear vision of what you want your home to feel like. Dubai’s villa landscape is diverse, ranging from ultra-modern, glass-fronted structures to traditional Mediterranean-inspired homes. Your designer should be a chameleon, capable of adapting their expertise to your preferred aesthetic while ensuring it remains timeless. Take the time to gather inspiration from platforms like Pinterest or architectural journals, but don’t feel pressured to pick one rigid style. Modern interior design often thrives on “fusion”—blending elements of minimalism with warm, organic textures that suit the Middle Eastern climate. A great designer will take your broad ideas and refine them into a cohesive design language that flows seamlessly from the entrance foyer to the master suite. Modern Minimalist: Focuses on clean lines, neutral palettes, and high-quality materials like glass, steel, and concrete. Contemporary Luxury: Blends comfort with opulence, often featuring bespoke chandeliers, plush fabrics, and bold accent walls. Biophilic Design: Integrating nature into the home through indoor vertical gardens, natural stone, and maximizing natural light. Mediterranean/Classic: Emphasizes warmth, terracotta tones, heavy wood detailing, and textured wall finishes. The Importance of Spatial Planning and Flow One of the most common mistakes in villa design is focusing solely on decor rather than space planning. In a large villa, it is easy to create rooms that feel disconnected or cavernous. A professional interior designer views your home as a holistic ecosystem. They look at how people move through the space, where the natural light hits during the afternoon, and how to create “zones” within large open-plan living areas. Effective spatial planning is about more than just furniture placement; it is about lifestyle integration. If you entertain frequently, your designer will prioritize a seamless flow between the formal majlis, the dining area, and the outdoor terrace. If you have a growing family, they will focus on durable, high-traffic solutions that do not compromise on elegance. Proper planning ensures that every square foot of your villa is functional and purposeful. Zoning: Using area rugs, lighting, and furniture placement to define different functions in an open-plan layout. Traffic Flow: Ensuring walkways are clear and intuitive, preventing the feeling of clutter in high-traffic areas. Natural Lighting: Optimizing window treatments to control the intense Dubai sun while maximizing interior brightness. Scale and Proportion: Selecting furniture sizes that complement the high ceilings and expansive dimensions typical of UAE villas. What Should You Expect During the Design Process? The design journey is typically broken down into distinct phases. Understanding these stages will help you set expectations and prepare for the necessary meetings and decision points. Transparency is key; a reputable firm will provide you with a clear roadmap so you are never left wondering about the status of your project. Initially, the designer will focus on discovery—listening to your needs, understanding your daily routines, and measuring the space. This is followed by the concept design phase, where you will see mood boards, floor plans, and 3D renders. Once you approve the vision, the technical phase begins, involving detailed electrical plans, joinery drawings, and material specifications. This structured approach ensures that when the contractors arrive, they have a blueprint that is virtually bulletproof. Phase 1: Consultation & Discovery: Defining the scope, budget, and design preferences. Phase 2: Concept Development: Visualizing the space through 3D renderings and material boards. Phase 3: Technical Documentation: Detailed drawings for contractors, including electrical, plumbing, and custom furniture. Phase 4: Sourcing & Procurement: Ordering furniture, lighting, and finishes while managing

Read More »

Mastering Apartment Interior Design in Dubai: A Guide to Luxury and Functionality

Apartment interior design in Dubai focuses on blending high-end luxury with functional, climate-conscious living. Successful designs prioritize maximizing natural light, utilizing smart home integration, and selecting durable, heat-resistant materials. By balancing contemporary aesthetics with cultural nuances, residents can create sophisticated, comfortable, and sustainable living spaces that reflect the vibrant, modern spirit of the UAE. Dubai is a city that never stands still, and its architectural landscape is constantly evolving. From the towering skyscrapers of Downtown to the serene, waterfront apartments of Dubai Marina and the lush, green communities of Jumeirah, the city offers a diverse canvas for interior designers. Designing an apartment in this region is not just about aesthetics; it is about creating a sanctuary that provides a cool, tranquil escape from the bustling city and the intense desert heat. Whether you are moving into a new high-rise unit or renovating an existing property, understanding the unique demands of the Dubai climate and the local lifestyle is essential. Interior design in Dubai has moved far beyond the traditional “gold and marble” stereotype. Today, it is about intentional living. It involves a sophisticated interplay of textures, lighting, and spatial planning that respects the need for open, airy environments. As we look at the trends shaping modern home design in the UAE, it becomes clear that homeowners are increasingly seeking a balance between luxury, sustainability, and personal expression. This guide will walk you through the core principles of creating a world-class apartment interior that is both stylish and highly practical. Why Is Spatial Planning Critical for Dubai Apartments? In a city where square footage can come at a premium, effective space planning is the foundation of every successful interior design project. Many Dubai apartments feature open-plan layouts that combine living, dining, and kitchen areas. While these layouts feel spacious, they can easily become cluttered without a clear design strategy. The goal is to define zones without using physical barriers that block light or flow. Proper spatial planning ensures that your home feels like an extension of your lifestyle rather than a collection of furniture. By focusing on traffic patterns, you can ensure that your apartment remains functional even when you are entertaining guests. Expert interior designers in the UAE often emphasize the “Golden Ratio” of furniture placement, ensuring that every piece has a purpose and a dedicated spot. Use area rugs to anchor specific zones, such as the living room or dining area, without installing permanent walls. Implement multi-functional furniture, such as ottomans with storage or extendable dining tables, to maximize utility. Prioritize vertical space by using floor-to-ceiling shelving or tall cabinetry to draw the eye upward and create a sense of height. Keep walkways clear to maintain a sense of calm and accessibility throughout the home. How to Choose Materials That Withstand the Dubai Climate The climate in Dubai is a major factor in material selection. High temperatures and intense sunlight mean that materials must be durable and resistant to fading or warping. When selecting textiles and finishes, consider how they interact with the constant use of air conditioning and the occasional exposure to direct, harsh sunlight. Natural materials like stone and wood are popular, but they must be properly treated to handle the local environment. Luxury interiors in Dubai often leverage the beauty of natural stone, such as travertine or polished marble, because these materials naturally stay cool to the touch. However, synthetic alternatives and high-quality engineered woods have also become popular for their durability. When choosing upholstery, opt for performance fabrics that are resistant to UV rays, especially if your apartment has large floor-to-ceiling windows. Select high-quality, UV-resistant window treatments like motorized blinds or sheer curtains to protect your furniture from sun damage. Opt for cool-toned natural stones like marble or limestone, which provide a luxurious look while helping to regulate indoor temperatures. Avoid dark-colored synthetic carpets that may trap heat; choose breathable, natural fiber rugs instead. Consider porcelain tiles for flooring, which are incredibly durable, easy to clean, and remain cool even during the peak of summer. Integrating Smart Home Technology into Modern Interiors Dubai is a global leader in smart city innovation, and this should be reflected in your apartment’s design. Modern apartment interior design in Dubai now treats technology as a core design element rather than an afterthought. Integrating smart home systems allows you to control your environment with precision, which is vital for energy efficiency and overall comfort in a desert climate. From lighting schemes that adjust based on the time of day to climate control systems that can be managed via a smartphone, technology makes modern living seamless. The key is to conceal the hardware. You want the benefit of automation without having wires or bulky equipment detracting from your carefully curated decor. Work with your interior designer to plan hidden conduits and recessed docking stations during the early stages of your renovation. Install smart lighting systems that can transition from cool, bright white for daytime work to warm, dimmable amber for evening relaxation. Use motorized curtains that automatically close during the hottest parts of the day to reduce the load on your air conditioning system. Integrate smart thermostats that learn your schedule, ensuring your apartment is at the perfect temperature the moment you walk through the door. Incorporate hidden charging stations into bedside tables or kitchen islands to keep your surfaces clean and clutter-free. The Role of Lighting in Creating an Atmosphere Lighting is the “jewelry” of interior design. In a Dubai apartment, where windows are often expansive, managing both natural and artificial light is an art form. During the day, your design should celebrate the abundant sunlight, while at night, it should transform the space into a warm, intimate retreat. Layered lighting is the professional secret to achieving this versatility. A successful lighting plan should include ambient lighting (the general glow of the room), task lighting (for reading or cooking), and accent lighting (to highlight artwork or architectural features). In the context of Dubai, avoid overly yellow bulbs that might

Read More »

The Ultimate Guide to Commercial Restaurant Interior Design in Dubai

Effective commercial restaurant interior design in Dubai balances luxury aesthetics with high-traffic functionality to create immersive dining experiences. By integrating cultural nuances, strategic space planning, and durable, high-end materials, designers can maximize customer retention and operational efficiency. Success in this competitive market requires a seamless blend of local architectural trends and international hospitality standards. Dubai is a global stage for culinary excellence, where the dining scene is as vibrant and diverse as the city’s skyline. For restaurant owners and operators, the interior space is more than just a backdrop for food; it is the primary tool for storytelling and brand identity. In a city where guests have high expectations for luxury and innovation, the physical environment of a restaurant often dictates its success. Whether you are launching a fine-dining establishment in DIFC or a trendy café in Jumeirah, your interior design must capture the imagination while serving the practical needs of a fast-paced hospitality business. Designing a commercial space in the UAE requires a deep understanding of local building codes, climate considerations, and the unique cultural appetite for “Instagrammable” moments. From material selection that withstands the desert heat to lighting layouts that transition perfectly from lunch service to late-night ambiance, every detail counts. This guide explores the essential pillars of commercial restaurant interior design in Dubai, offering insights that help you build a space that is both aesthetically stunning and commercially viable for the long term. Understanding the Psychology of Restaurant Layouts The flow of your restaurant is the foundation of your operational efficiency. A well-planned layout minimizes collisions between staff and guests while maximizing table turnover rates. In Dubai, where space is often at a premium, creating a sense of openness without sacrificing intimacy is a skill that separates average design from world-class architecture. When planning your layout, consider the “guest journey” from the moment they walk through the door. The entrance should serve as a transition zone that sets the tone for the meal, while the bar area should act as a social anchor. Effective spatial planning ensures that even when the restaurant is at full capacity, the environment feels energized rather than cramped. Zoning: Clearly define areas for casual dining, private booths, and high-traffic pathways to keep service smooth. Accessibility: Ensure that your floor plan complies with local Dubai municipality regulations regarding wheelchair access and emergency egress. Sightlines: Position tables to offer guests the best views of the restaurant’s focal points, such as an open-concept kitchen or an outdoor terrace. The Role of Lighting in Creating Ambiance Lighting is arguably the most important element of commercial restaurant interior design. In Dubai, where artificial lighting is often needed during the bright daylight hours to maintain a specific mood, a layered lighting strategy is essential. You need to balance ambient, task, and accent lighting to create a space that feels inviting and sophisticated. Modern dining trends in the region favor a “dimmable” approach. During the day, you might want bright, clean lighting to highlight the freshness of your ingredients. As the sun sets, the interior should transition into a warmer, more intimate setting. Using smart lighting systems allows you to program these transitions automatically, ensuring your atmosphere is always perfectly aligned with the time of day. Layering: Combine recessed ceiling lights for general illumination with pendant lights over tables for intimacy. Highlighting: Use directional spotlights to draw attention to architectural features, artwork, or the bar display. Color Temperature: Stick to warm color temperatures (2700K–3000K) to make food look appetizing and guests feel relaxed. Selecting Materials for Durability and Luxury Dubai’s climate and the high foot traffic of a commercial restaurant mean that material selection is a high-stakes decision. You need surfaces that are not only beautiful but also resistant to humidity, spills, and heavy wear. The goal is to choose materials that age gracefully and require minimal maintenance, protecting your initial investment. Many successful restaurants in the UAE incorporate high-end natural stones, such as marble or granite, paired with engineered woods and metals. However, the key is to ensure these materials are treated correctly for commercial use. For example, using a high-quality sealant on porous stone prevents wine or oil stains, keeping your dining area looking pristine even after months of heavy service. Performance Fabrics: Choose upholstery that is stain-resistant and easy to clean, such as high-performance velvets or treated leathers. Sustainable Choices: Incorporate locally sourced materials like reclaimed wood or stone to reduce your carbon footprint and add an authentic touch. Acoustic Solutions: Use sound-absorbing materials like decorative wall panels or plush booth seating to prevent echo in large, open-plan spaces. Integrating Culture and Local Aesthetics To resonate with the Dubai market, your restaurant design should reflect a sense of place. While international concepts are popular, the most successful venues are those that weave in elements of regional culture. This doesn’t mean you have to use traditional patterns; it can be as subtle as using a color palette inspired by the desert landscape or incorporating geometric shapes that pay homage to Islamic architecture. The “fusion” approach to design is highly effective in Dubai. By blending sleek, modern minimalism with ornate, cultural accents, you create a space that feels both cutting-edge and deeply rooted. This combination appeals to both the local Emirati community and the massive expatriate population, making your restaurant a destination for everyone. Color Palettes: Use earth tones, sand-inspired beiges, and deep metallic accents like brass or copper to create a luxurious, desert-chic aesthetic. Artistic Focal Points: Commission local artists to create murals or sculptures that tell a story related to your culinary concept. Greenery: Integrate indoor plants or vertical gardens to bring a sense of life and freshness to your interior, especially during the hotter months. Maximizing Outdoor-to-Indoor Transitions Dubai’s outdoor dining season is a major revenue driver. A key aspect of commercial restaurant interior design here is the seamless transition between indoor and outdoor spaces. Whether it’s a balcony overlooking the Burj Khalifa or a garden patio in a villa-style restaurant, the design should

Read More »

The Ultimate Guide to Restaurant Design Consultation in Dubai: Elevating Your Dining Experience

A professional restaurant design consultation in Dubai provides the strategic framework needed to blend aesthetic appeal with operational efficiency. By leveraging expert space planning, local regulatory knowledge, and sensory branding, a consultant helps restaurant owners maximize seating capacity, enhance customer flow, and create a unique atmosphere that stands out in the competitive UAE hospitality market. The culinary landscape in Dubai is unlike any other in the world. From the vibrant, bustling streets of Al Satwa to the ultra-luxury dining destinations in the Dubai International Financial Centre (DIFC) and Palm Jumeirah, the competition is fierce. For restaurateurs, the difference between a fleeting trend and a long-term success often lies in the physical environment. A restaurant is not just a place to eat; it is a meticulously crafted stage where food, service, and architecture collide to create a memory. Engaging in a professional restaurant design consultation is the first step toward turning a blank canvas into a profitable business. It is about more than just picking paint colors or furniture; it is a deep dive into the psychology of your guests and the efficiency of your staff. Whether you are launching a casual café, a high-end fine dining establishment, or a trendy concept bar, the design must reflect your brand identity while adhering to the specific building codes and cultural nuances of the UAE. In this guide, we explore how expert consultation can transform your vision into a landmark Dubai destination. Why Is Professional Design Consultation Critical for Dubai Restaurants? Dubai’s hospitality industry operates at a breakneck speed. New concepts emerge weekly, and guests are increasingly sophisticated, expecting a high level of comfort, luxury, and “Instagrammability.” A professional consultant brings more than just a sense of style; they bring a blueprint for success that considers the unique environmental challenges of the region. Without professional guidance, many restaurant owners fall into the trap of prioritizing aesthetics over utility. This often leads to poor kitchen layouts, inefficient service paths, and acoustics that ruin the dining experience. A consultant acts as a bridge between your creative vision and the practical realities of construction and daily management. Regulatory Compliance: Navigating Dubai Municipality and Civil Defense requirements for commercial kitchens and dining spaces can be daunting. Consultants ensure your design meets all safety and health standards from day one. Optimized Traffic Flow: A well-designed floor plan reduces collisions between waitstaff and guests, significantly improving the speed of service and the overall customer experience. Brand Alignment: Your interior should tell your brand story before the first plate hits the table. Consultants translate your concept into color palettes, textures, and lighting schemes. How to Define Your Restaurant’s Concept Through Design Before any construction begins, the conceptual phase is vital. Your design must be an extension of your menu. A rustic, farm-to-table concept requires a different design language than a sleek, futuristic Japanese fusion restaurant. The consultation process begins with a discovery phase where your goals are analyzed against the market reality. Consultants help you define the “vibe” that will attract your target demographic. In a city as diverse as Dubai, identifying whether you are catering to local families, business professionals, or international tourists is essential. This demographic data dictates everything from the seating style to the level of privacy provided at each table. Material Selection: Choosing durable, high-quality materials that can withstand the intense Dubai heat and high foot traffic is essential for long-term ROI. Lighting Strategy: Layered lighting is the secret ingredient to any successful restaurant. Consultants design lighting that is functional during the day and moody or intimate for dinner service. Acoustic Planning: High-end dining requires a balance of ambient noise. Strategic use of soft furnishings and architectural features can prevent your restaurant from sounding like a crowded cafeteria. Maximizing Space Planning for Profitability In high-rent areas like Downtown Dubai or Dubai Marina, every square foot represents a significant investment. Efficient space planning is arguably the most important aspect of a restaurant design consultation. The goal is to maximize seating density without compromising the comfort of your guests or the safety of your staff. A consultant will analyze the “back-of-house” to “front-of-house” ratio. If your kitchen is too large, you are wasting valuable revenue-generating space. If it is too small, your service will suffer. Finding the perfect equilibrium is an art form that requires experience in commercial kitchen operations and hospitality management. Table Geometry: Utilizing a mix of banquettes, loose tables, and communal seating allows you to adjust for different group sizes and maximize occupancy rates. The Entryway Experience: The transition from the exterior heat to your interior climate-controlled environment should be seamless and welcoming, setting the tone for the meal ahead. Service Stations: Strategically placed service stations keep staff within reach of guests, reducing travel time and increasing efficiency during peak hours. The Role of Sensory Branding in Modern Interiors Modern restaurant design is increasingly focused on the “sensory experience.” It is no longer enough to look good; a restaurant must feel right. This involves the careful orchestration of scent, sound, touch, and sight. In Dubai’s luxury market, this is what differentiates a standard eatery from an unforgettable destination. Consultants help you integrate branding into the architecture. This could be through custom-designed furniture, branded textiles, or even the scent profile of the space. By creating a cohesive sensory experience, you foster brand loyalty, encouraging guests to return not just for the food, but for the feeling of being in your space. Tactile Finishes: Use of wood, stone, and high-end metals adds a layer of sophistication that guests can feel, creating a sense of quality and permanence. Biophilic Design: Integrating greenery and natural elements helps soften the interior, providing a refreshing escape from the urban desert environment. Curated Soundscapes: Working with audio experts to design a sound system that complements the dining vibe is a critical step in modern restaurant design. Navigating the Technical Challenges of Dubai Commercial Interiors Dubai’s climate and building standards present unique challenges for restaurant designers. From high humidity levels affecting material

Read More »

Mastering the Restaurant Design Quote: A Guide to Budgeting for Success in Dubai

A professional restaurant design quote in Dubai typically covers space planning, interior architecture, FF&E procurement, and MEP coordination. Costs vary based on concept complexity, square footage, and material quality. To ensure an accurate quote, provide designers with a detailed brief, site measurements, and a clear vision of your brand’s unique identity and target demographic. Embarking on a culinary venture in Dubai is an exciting journey, but the transition from a vision to a physical space requires careful financial planning. When you begin the process of reaching out to interior design firms for a restaurant design quote, you are essentially laying the foundation for your business’s operational success. In a competitive market like the UAE, where aesthetic appeal and guest experience are paramount, understanding what goes into your design budget is not just about cost-cutting—it is about strategic investment. Many first-time restaurateurs make the mistake of viewing interior design as merely a decorative expense. In reality, professional design is a functional necessity that dictates traffic flow, kitchen efficiency, and customer retention. Whether you are launching a high-end fine dining establishment in DIFC or a cozy, modern café in Jumeirah, your design quote will reflect the complexity of your project. This guide aims to demystify the quoting process, helping you navigate the requirements, hidden costs, and professional expectations involved in creating a world-class dining destination in the heart of Dubai. What Exactly Is Included in a Restaurant Design Quote? When you receive a formal proposal from a design firm, it should be broken down into distinct phases of work. A comprehensive restaurant design quote is rarely a single flat fee; it is a breakdown of professional services required to take a project from an empty shell to a fully operational venue. Transparency at this stage prevents scope creep later. Most professional quotes will include the following core service pillars: Concept Development and Branding: Defining the aesthetic, color palette, and mood boards that align with your restaurant’s culinary concept. Space Planning and Layout: Optimizing the floor plan to ensure maximum seating capacity without compromising comfort or service flow. Technical Drawings (Construction Documents): Detailed plans for contractors, including electrical, plumbing, HVAC coordination, and lighting schemes. FF&E (Furniture, Fixtures, and Equipment): Sourcing and selecting durable, stylish furniture and lighting that can withstand high-traffic commercial use. Regulatory Compliance: Navigating Dubai Municipality and Civil Defense requirements, which are crucial for obtaining your trade license and operational permits. Why Location and Concept Influence Your Quote In Dubai, the cost of restaurant design is heavily influenced by the location of your premises. A restaurant located in a luxury hotel property will have vastly different design requirements compared to a street-front retail unit in a community center. These variations impact the depth of the design work needed and, consequently, the final quote. Consider how the following factors shift your budget requirements: Fit-out Complexity: Does the space have existing MEP infrastructure, or are you starting from a bare concrete shell? High-end finishes require more detailed technical oversight. Concept Style: A minimalist, industrial-style bistro requires different materials and detailing than an opulent, gold-accented fine dining room. Brand Customization: If you are creating a unique, bespoke concept, the design team will need to spend more time on custom millwork and proprietary furniture design, increasing the design fee. The Hidden Costs of Restaurant Design in the UAE When reviewing a restaurant design quote, many entrepreneurs focus solely on the designer’s fee. However, savvy business owners look for the “hidden” requirements that often surface during the construction phase. Being aware of these early can save you significant capital and prevent project delays in the fast-paced Dubai construction environment. Always ask your designer if the quote accounts for the following: Permit Management: Does the firm handle the submission to Trakhees or Dubai Municipality? If not, you may need to budget for a third-party expeditor. Kitchen Consultant Integration: A restaurant designer focuses on the front-of-house, but you will need a specialized kitchen designer to handle the high-intensity cooking areas. Ensure your quote accounts for this coordination. Lighting Engineering: In Dubai, lighting isn’t just about aesthetics; it’s about creating the right atmosphere. Professional lighting design is often a specialized service outside of basic interior design. Material Sourcing Lead Times: Unique imported materials may carry higher shipping and logistics costs, which can impact the overall project budget. How to Compare Quotes from Different Design Firms It is standard practice to request quotes from three or four different firms. However, comparing these quotes can be difficult if you are not comparing “apples to apples.” Some firms offer a “design-only” package, while others offer “design-and-build” services. Understanding the difference is vital for your project’s success. When evaluating your options, look for these specific indicators of quality and professionalism: Portfolio Relevance: Has the firm completed similar projects in Dubai? Understanding local regulations and supply chains is a specialized skill. Clear Deliverables: Does the quote clearly state how many revisions are included? A professional firm will have a defined process to manage client feedback. Project Management Capability: Will they be on-site to supervise the build? Design is only as good as the execution, so having your designer on-site is a massive advantage. Professional References: Always ask to speak with previous restaurant owners they have worked with to understand their communication style and reliability. The Importance of Sustainability and Technology in Modern Design Modern restaurant design in Dubai is rapidly evolving to prioritize sustainability and smart technology. As the UAE moves toward a greener future, integrating energy-efficient lighting, water-saving fixtures, and sustainable materials is becoming a standard expectation for new venues. Your design quote should reflect a forward-thinking approach that considers both the environment and long-term operational costs. Ask your designer how they can incorporate these elements into your space: Energy Management: Smart climate control systems that adjust based on occupancy levels to reduce utility bills. Sustainable Materials: Utilizing locally sourced stone or recycled materials which can reduce shipping costs and carbon footprints. Smart Lighting: Dimmable, automated lighting systems that change the mood

Read More »

Restaurant Interior Design Cost in Dubai: A Comprehensive Guide for Owners

The restaurant interior design cost in Dubai typically ranges from AED 350 to AED 1,200 per square foot, depending on the establishment’s complexity, material quality, and fit-out requirements. This budget covers space planning, MEP engineering, bespoke furniture, and high-end finishes, ensuring your venue meets both aesthetic standards and Dubai Municipality regulatory compliance. Opening a restaurant in Dubai is an ambitious and exciting venture. In a city known for its world-class culinary scene and architectural marvels, the environment you create is just as important as the menu you serve. Whether you are launching a chic café in Jumeirah or a high-end fine dining destination in the DIFC, the visual identity of your space acts as your primary marketing tool. However, understanding the financial commitment required for professional interior design is a critical first step in your business plan. Many first-time restaurateurs underestimate the complexity of a commercial fit-out. It is not merely about choosing paint colors or selecting comfortable chairs; it is about creating a functional, safe, and atmospheric environment that adheres to strict local building codes. In Dubai, where competition is fierce and guest expectations are sky-high, investing in professional interior design is an investment in your brand’s longevity. This guide breaks down the cost factors, budgeting strategies, and essential considerations for planning your restaurant’s interior in the UAE. Why Does Restaurant Interior Design Cost Vary So Much in Dubai? When you begin researching costs, you will quickly notice a wide spectrum of pricing. This variance is rarely arbitrary; it is driven by the specific needs of your concept. A simple, industrial-style coffee shop will have significantly different requirements than a Michelin-starred concept requiring custom-made marble flooring and intricate lighting systems. The primary factor influencing your budget is the scope of work. Are you working with a “shell and core” unit that requires everything from scratch, or are you renovating an existing space? Shell and core projects involve substantial mechanical, electrical, and plumbing (MEP) work, which can consume a large portion of your initial budget before a single piece of furniture is even selected. Concept Complexity: Fine dining requires more sophisticated acoustics, lighting, and premium materials compared to fast-casual outlets. Material Sourcing: Imported Italian tiles or bespoke artisan-made fixtures carry higher costs than locally sourced or off-the-shelf alternatives. Regulatory Compliance: Meeting Dubai Municipality and Civil Defence requirements involves specialized fire safety systems, ventilation, and grease trap installations. Project Timeline: Expedited timelines often require double shifts for labor, which increases the overall cost of the fit-out. Breaking Down the Budget: What Are You Paying For? Understanding where your money goes is essential for effective financial management. When you hire a professional interior design firm in Dubai, you are paying for more than just a floor plan. You are paying for technical expertise, project management, and the ability to navigate the unique regulatory landscape of the UAE. A comprehensive restaurant interior design budget should be split into distinct categories. Failing to account for hidden costs—such as permit fees, consultant charges, or unforeseen site conditions—is the most common reason restaurant projects go over budget. By breaking down your expenses, you can prioritize where to spend and where to save. Design and Consultancy Fees: Usually 5% to 15% of the total project cost, covering concept development, 3D renderings, and technical drawings. MEP and Infrastructure: The “hidden” cost of HVAC, plumbing, drainage, and electrical distribution, which is often the most expensive technical part of the build. Fit-out and Construction: Labor and materials for partitions, ceilings, flooring, and wall treatments. Furniture, Fixtures, and Equipment (FF&E): Custom seating, tables, decorative lighting, and specialized kitchen equipment. Permits and Approvals: Fees paid to the Dubai Municipality, DEWA, and other relevant authorities for building permits and inspections. How Can You Optimize Your Budget Without Sacrificing Quality? Budgeting for a restaurant doesn’t mean you have to sacrifice your vision. It means being strategic. Many successful restaurateurs in Dubai work closely with their interior designers to find “value engineering” opportunities. This involves finding creative solutions that achieve the desired look at a lower price point, such as using high-quality laminates that mimic the look of expensive wood or choosing smart lighting controls that create atmosphere without requiring hundreds of individual bulbs. Another way to manage costs is through phased implementation. While it is always better to complete the entire design at once, some operators choose to invest heavily in the “customer-facing” areas first and upgrade back-of-house or storage areas as the business grows. However, always ensure that your core infrastructure is built to last, as retrofitting pipes or electrical lines is far more expensive than doing them correctly the first time. Local Craftsmanship: Utilize Dubai’s talented local carpentry and metalwork workshops to create custom pieces at a fraction of the cost of importing European furniture. Lighting Strategy: Use layered lighting to create drama. A well-placed, affordable statement light fixture can be more impactful than expensive wall paneling. Smart Material Choices: Use high-traffic, durable materials in high-wear areas and reserve luxury finishes for focal points like the bar or the reception desk. Open Layouts: An open-plan design can reduce the number of partitions needed, saving on construction labor and material costs while making the space feel larger. The Role of MEP and Technical Planning in Dubai In Dubai, the technical requirements for a commercial kitchen and dining area are stringent. The “interior design” process is inseparable from the engineering process. Your restaurant must pass inspections for fire safety, grease trap capacity, and ventilation (exhaust) systems. If your design doesn’t account for these from day one, you may be forced to tear down finished work to accommodate necessary ducts or pipes. Professional designers in Dubai work in tandem with MEP engineers to ensure that every aesthetic choice is functional. For example, a beautiful decorative ceiling might be visually stunning, but if it blocks the required smoke detection sensors or air circulation, it will fail inspection. Investing in an experienced team ensures that your design is not just beautiful, but legally compliant and operationally

Read More »