Hidden Container for Elementor Template Add custom CSS for hiding and showing the mega menu on hover
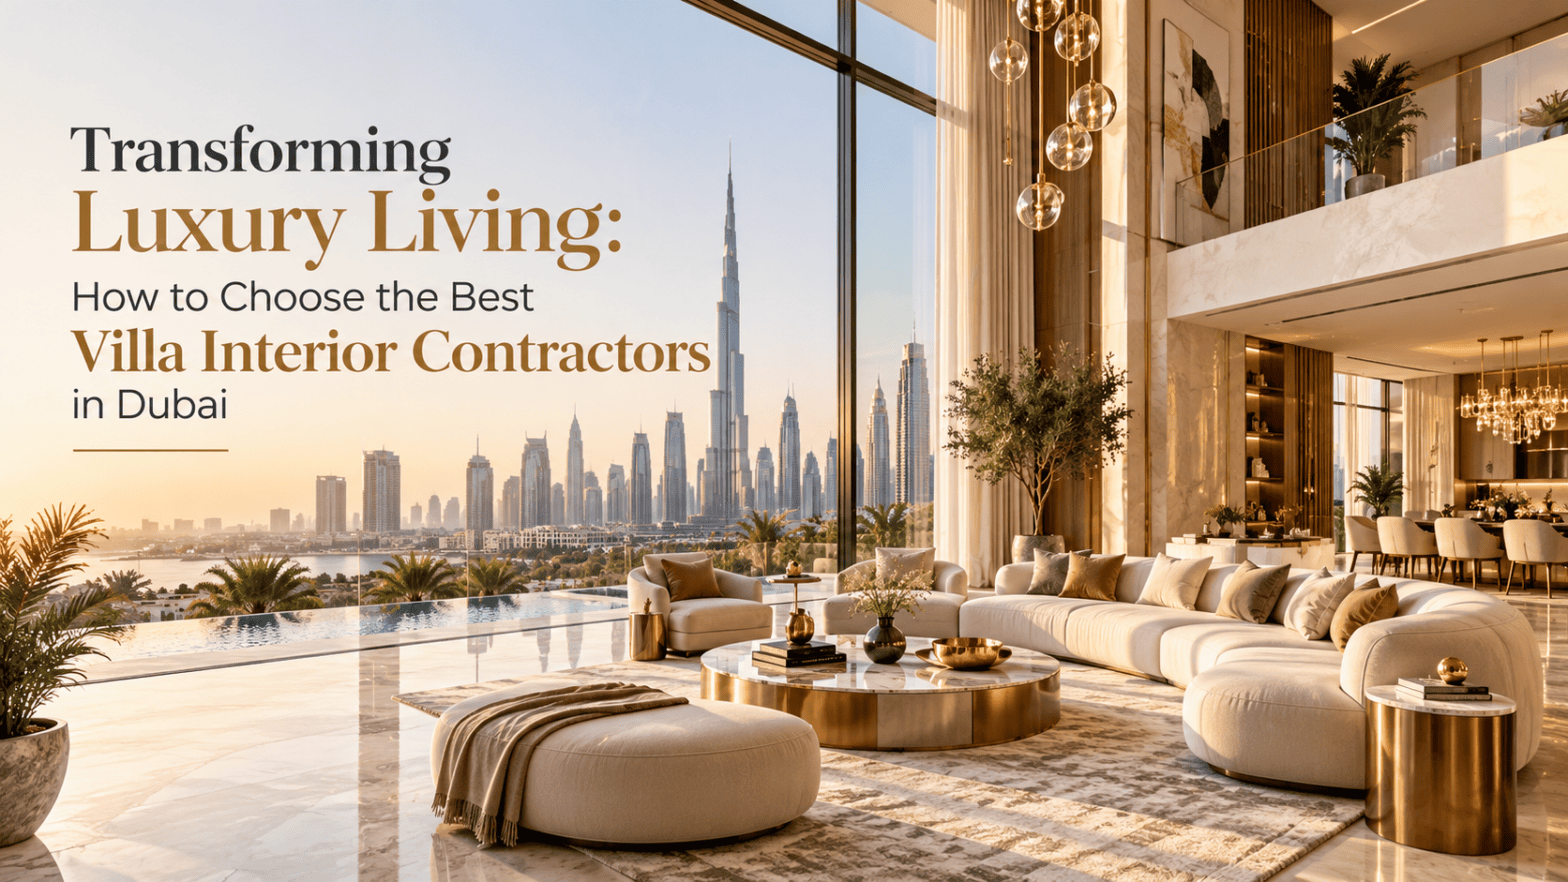
Transforming Your Living Space: The Ultimate Guide to Villa Remodeling in Dubai

Villa remodeling in Dubai requires a strategic blend of luxury aesthetics, climate-responsive design, and strict adherence to local building regulations. By focusing on high-quality materials, maximizing natural light, and integrating smart home technology, homeowners can significantly increase their property value while creating a bespoke living environment tailored to the unique demands of the UAE climate. Dubai is a city synonymous with architectural innovation and luxury living. Whether you own a sprawling villa in Palm Jumeirah or a classic family home in Jumeirah Park, the decision to renovate is often driven by a desire to modernize, increase functional space, or simply refresh the aesthetic to match evolving personal tastes. However, villa remodeling in Dubai is a complex undertaking that requires more than just an eye for design; it demands a deep understanding of the local landscape, climate-specific materials, and the regulatory framework set by developers and government authorities. For many homeowners, the goal is to bridge the gap between traditional villa structures and contemporary interior styling. As modern home design trends shift toward open-concept living and sustainable luxury, your home should be a reflection of both global sophistication and regional comfort. This guide explores the essential pillars of a successful renovation project, helping you navigate the journey from the initial concept phase to the final finishing touches. By planning carefully and partnering with the right experts, you can ensure your villa project is not just a renovation, but a transformative investment. Why Is Strategic Space Planning Vital for Dubai Villas? In the context of luxury interiors, space planning is the foundation of every successful renovation. Many villas in Dubai were constructed with a compartmentalized approach that prioritizes separate rooms, which can often feel restrictive compared to modern open-plan living. Reimagining your floor plan is the most effective way to improve the flow and utility of your home. When working with professional interior designers, the goal is to create a seamless transition between indoor and outdoor spaces—a hallmark of high-end Dubai living. By removing non-structural walls and utilizing smart storage solutions, you can make even the most modest villa feel expansive and airy. Consider these key elements when planning your layout: Flow and Circulation: Ensure that high-traffic areas, such as the transition between the kitchen and the living room, remain unobstructed to facilitate easy movement. Zoning for Functionality: Use furniture placement, rugs, and strategic lighting to define different areas within an open plan, ensuring that a large living room still feels cozy and intentional. Outdoor Integration: Maximize views of your garden or pool by installing floor-to-ceiling glass sliding doors, which blur the lines between your interior decor and the exterior landscape. Multi-Purpose Rooms: With the rise of remote work, consider how a guest bedroom or formal dining area can double as a home office without sacrificing style. How to Choose Materials That Withstand the UAE Climate The Dubai climate is famously harsh, characterized by extreme heat, intense UV exposure, and periodic sandstorms. Selecting the wrong materials during a villa renovation can lead to rapid deterioration, costly maintenance, and frustration. When selecting finishes, durability must be weighed equally with aesthetic appeal. For exterior renovations, it is crucial to invest in high-performance materials that resist fading and thermal expansion. For interiors, the focus shifts toward materials that help regulate indoor temperatures and provide a cooling tactile experience. Here are some expert-recommended material choices for the region: Natural Stone: Materials like marble, travertine, and limestone are excellent for flooring because they remain cool to the touch and offer a timeless, luxury aesthetic. Performance Fabrics: If your villa has large windows, ensure your upholstery fabrics are UV-resistant to prevent bleaching and fading from the intense desert sun. Energy-Efficient Glass: Double or triple-glazed windows with low-emissivity (Low-E) coatings are essential to keep heat gain at bay and reduce your AC consumption. Engineered Wood: While solid wood is beautiful, engineered hardwood is often more stable in Dubai’s humidity fluctuations, making it less prone to warping or cracking. Integrating Smart Technology for Modern Luxury A modern villa renovation in Dubai is incomplete without the integration of smart home systems. Technology has moved beyond simple light switches; today, it is about creating a home that responds to your lifestyle needs automatically. Integrating these systems requires careful coordination during the early stages of the remodeling process, particularly when it comes to electrical planning. From automated climate control to intelligent lighting schemes, smart home technology enhances both convenience and energy efficiency. By automating your home, you can monitor your energy usage, improve security, and create the perfect ambiance for any occasion with a single voice command or smartphone tap. Smart Lighting: Implement systems like Lutron or KNX to control the intensity and warmth of your lighting, allowing you to set “scenes” for dining, relaxing, or working. Climate Automation: Smart thermostats can learn your schedule, cooling your home right before you arrive and saving energy while you are away. Security Integration: Modern villa upgrades should include integrated smart locks, doorbell cameras, and motion sensors that can be monitored remotely from anywhere in the world. Audio-Visual Systems: Concealed speakers and hidden television mounts maintain a clean, minimalist aesthetic while providing a premium entertainment experience. The Role of Lighting in Interior Styling Lighting is often the most overlooked aspect of villa remodeling, yet it has the greatest impact on how a space feels. In a sunny climate like Dubai, managing natural light is just as important as selecting the right artificial fixtures. A layered lighting plan is the secret to achieving that “magazine-ready” look in your home. By combining ambient, task, and accent lighting, you can transform a room from a functional space during the day to a sophisticated retreat at night. Professionals often use lighting to highlight architectural features, such as vaulted ceilings or textured wall treatments, adding depth and character to your interiors. Ambient Lighting: This provides the overall illumination for a room; recessed ceiling lights or large chandeliers are common examples. Task Lighting: Essential for kitchens, bathrooms, and home offices, this… Continue reading Transforming Your Living Space: The Ultimate Guide to Villa Remodeling in Dubai

Published
Categorized as Blog

Mastering Villa Interior Design UAE: A Guide to Luxury and Functionality

Villa interior design UAE focuses on blending sophisticated luxury with climate-responsive functionality. By combining high-end materials like Italian marble and bespoke wood with open-plan layouts, designers create airy, light-filled spaces. Success in this region requires balancing traditional Arabian aesthetics with modern minimalism to ensure your villa remains both a comfortable sanctuary and a stunning architectural statement. Stepping into a villa in the United Arab Emirates is an experience defined by scale, light, and the promise of luxury. Whether you are situated in the heart of Dubai or the tranquil outskirts of Abu Dhabi, the architecture of a villa serves as a blank canvas for personal expression. However, designing for this climate and culture requires more than just picking beautiful furniture. It demands a deep understanding of how space, light, and materials interact under the intense desert sun. In recent years, the approach to interior styling in the UAE has shifted. We have moved away from overly ornate, cluttered spaces toward a more curated, “quiet luxury” aesthetic. Homeowners today are looking for homes that feel like five-star retreats—places that are as functional for family life as they are impressive for hosting guests. Achieving this balance requires careful planning, professional expertise, and an eye for detail. In this guide, we will explore the essential pillars of creating a world-class villa interior that stands the test of time and trend. Understanding the Unique Climate of UAE Interiors The UAE climate is a primary driver of design decisions. With intense heat and bright sunlight for most of the year, controlling the interior environment is paramount. Effective villa design considers thermal comfort alongside visual appeal. You want your home to feel cool and refreshing the moment you step through the door. Strategic window treatments and high-performance glass are essential tools in your design arsenal. Instead of blocking out all natural light, professional designers use layered window coverings to diffuse the harsh glare while maintaining a bright, airy feel. This creates a soft, ambient glow that enhances the luxury materials within the room. Utilize motorized smart blinds to adjust lighting throughout the day automatically. Incorporate high-quality, UV-resistant sheer curtains to protect furniture from fading. Use natural stone flooring, such as limestone or marble, to keep floor temperatures cooler. Integrate indoor greenery or vertical gardens to improve air quality and provide a cooling visual effect. The Rise of Open-Plan Living in Dubai Villas The modern villa interior design UAE trend heavily favors open-plan layouts. By removing unnecessary partitions between the kitchen, dining, and living areas, you create a sense of vastness and flow. This is particularly effective in Dubai villas, where large floor plates allow for grand, sweeping vistas that emphasize the height of the ceilings. However, an open floor plan requires zoning to remain functional. Without clear boundaries, a large room can feel cold or uninviting. Designers use clever techniques like area rugs, distinct lighting fixtures, and furniture placement to define “rooms within rooms” without sacrificing the open feel of the home. Use statement chandeliers to anchor the dining area within a larger open space. Implement consistent flooring materials throughout the ground floor to create a seamless transition. Design kitchen islands that serve as both a food preparation area and a social breakfast bar. Use custom cabinetry or decorative screens to subtly separate the formal majlis from the informal living areas. Selecting Materials for High-End Luxury Luxury in the UAE is often defined by the quality of the finishes. When embarking on a villa renovation or new build, the materials you choose will dictate the longevity and perceived value of the property. The trend is currently leaning toward tactile, organic textures that provide a warm contrast to the sleek, modern lines of villa architecture. Think of materials like brushed brass, textured wall coverings, natural wood veneers, and high-quality stone. These elements add depth to a space and make it feel more “lived-in” rather than like a showroom. Combining these with high-end technology—like hidden audio systems and integrated smart home controls—ensures that your luxury is also incredibly convenient. Choose sustainable, locally sourced stone to honor the regional architecture. Incorporate brass or matte black hardware to add a modern, sophisticated touch to doors and cabinets. Use large-format porcelain tiles for a clean, grout-free look in bathrooms and hallways. Opt for velvet or high-thread-count linen upholstery for furniture to add a sensory layer of comfort. Creating a Dedicated Majlis: Tradition Meets Modernity The Majlis remains the heart of the traditional Emirati villa. However, modern interior design has transformed the Majlis into a space that respects heritage while embracing contemporary comfort. Today’s Majlis designs are often more versatile, serving as a formal reception room that can easily transition into a media room or a quiet reading lounge. When designing a Majlis, focus on plush, comfortable seating arrangements that encourage conversation. The color palette should be inviting and rich, often incorporating deep jewel tones or warm neutrals. Lighting is also critical; a combination of recessed ceiling lights for brightness and decorative wall sconces for mood is the gold standard. Incorporate custom floor-to-ceiling shelving to display art pieces or family heirlooms. Ensure the seating layout is circular or U-shaped to promote interaction among guests. Use acoustic wall paneling to ensure privacy and sound control during gatherings. Include a hidden kitchenette or beverage station for seamless hospitality. The Importance of Professional Space Planning One of the biggest mistakes homeowners make is buying furniture before understanding the scale of the room. In villa interior design UAE, proportions are everything. A beautiful sofa can look tiny and misplaced in a double-height living room, while a massive dining table can make a room feel cramped. Professional space planning ensures every item has a purpose and a place. Expert designers use 3D modeling and floor-plan optimization to visualize how your furniture will interact with the architecture. This process helps identify potential traffic flow issues and ensures that walkways are clear. It turns a collection of beautiful items into a cohesive home environment that functions perfectly for… Continue reading Mastering Villa Interior Design UAE: A Guide to Luxury and Functionality

Published
Categorized as Blog

Mastering Office Interior Execution Services in Dubai: A Complete Guide to Professional Fit-Outs

Office interior execution services in Dubai encompass the end-to-end process of transforming raw commercial spaces into functional, branded work environments. This includes space planning, MEP coordination, high-end fit-out construction, and furniture installation. Professional execution ensures your office meets UAE safety regulations while reflecting your corporate identity through precision engineering and premium material selection. In the fast-paced business landscape of Dubai, an office is far more than just a place to sit and work. It is a powerful tool for employee retention, a physical manifestation of your brand’s values, and a critical component of your company’s professional image. Whether you are launching a new startup in the Dubai Design District or renovating a corporate headquarters in DIFC, the quality of your office interior execution services determines the longevity and efficiency of your workspace. Many business owners underestimate the complexity of moving from a floor plan to a finished, operational office. The journey from concept to completion requires a meticulous approach that balances aesthetic vision with strict regulatory compliance. In Dubai, this process is governed by specific building codes and municipal standards that demand deep local expertise. By partnering with experienced professionals, you ensure that every detail—from the acoustic performance of your meeting rooms to the ergonomic flow of your open-plan areas—is optimized for success. This guide explores the essential components of professional office execution, helping you navigate the complexities of creating a world-class workspace in the UAE. Understanding the Scope of Office Interior Execution Services Many clients confuse simple interior design with full-scale execution services. While design focuses on the visual and conceptual layout, execution is the “boots on the ground” phase that turns those blueprints into reality. It is a technical process that demands rigorous project management, coordination with contractors, and a deep understanding of local supply chains. A professional execution team manages the entire lifecycle of the project, ensuring that the vision remains intact while overcoming the inevitable challenges of construction. This includes managing trade professionals, sourcing high-quality materials, and ensuring that the final output aligns perfectly with the initial 3D renderings and technical drawings. Project Management: Coordinating timelines, budgets, and site inspections to prevent delays. MEP Coordination: Ensuring that electrical, plumbing, and HVAC systems are integrated seamlessly into the design. Procurement: Sourcing premium furniture, lighting, and finishes that fit your specific aesthetic and budget requirements. Quality Control: Conducting regular site visits to ensure workmanship meets international and local quality standards. Why Local Expertise Matters in Dubai’s Commercial Market The Dubai market is unique. It moves at an incredible speed, and building regulations are frequently updated to reflect the latest safety and sustainability standards. Attempting to execute an office project without a local partner who understands these nuances can lead to significant delays, budget overruns, and potential legal issues with building management or authorities. Local execution teams bring established relationships with reliable suppliers, sub-contractors, and government bodies. This network is invaluable when you need to fast-track permits or source specialized materials that might otherwise be unavailable. Furthermore, they understand the unique environmental factors—such as extreme heat and humidity—that influence the choice of materials and building techniques used in Dubai office interiors. Regulatory Compliance: Deep knowledge of DDA (Dubai Development Authority) or Dubai Municipality requirements. Supply Chain Reliability: Access to trusted vendors for sustainable and high-quality materials. Cultural Context: Designing office spaces that respect local customs while maintaining a modern, international business appeal. Climate Considerations: Expert knowledge in thermal insulation and energy-efficient lighting solutions tailored for the desert climate. The Role of Space Planning in Modern Office Design Before a single wall is built, the success of your office is determined by space planning. This is the strategic process of organizing a commercial space to maximize productivity, comfort, and safety. In the post-pandemic era, this has become even more critical as companies shift toward hybrid work models and agile office layouts that prioritize flexibility. Effective space planning is not just about fitting as many desks as possible into a room; it is about creating “zones” that support different types of activities. You need areas for deep concentration, collaborative brainstorming sessions, private client meetings, and social interaction. A professional execution team uses data-driven insights to determine the optimal flow of movement, ensuring that your team can work efficiently without disruption. Activity-Based Working: Creating diverse zones that adapt to the changing needs of your employees throughout the day. Ergonomics: Planning desk layouts and chair placement to promote long-term physical health and reduce fatigue. Circulation Paths: Designing intuitive walkways that prevent congestion and enhance accessibility for all employees. Future-Proofing: Designing modular layouts that can be easily rearranged as your team size or operational needs evolve. Integrating Technology and Sustainability into Your Fit-Out Modern offices in Dubai are increasingly focused on “smart” features and sustainability. As part of the UAE’s push toward a greener future, many corporate clients are looking for ways to reduce their carbon footprint through energy-efficient lighting, smart climate control systems, and sustainable material choices. Integrating these elements during the execution phase is far more cost-effective than attempting to retrofit them later. Technology integration goes beyond just high-speed internet. It includes the seamless installation of video conferencing hardware, automated lighting systems that respond to natural light levels, and integrated security features. When these elements are built into the fabric of the office during the execution phase, the result is a clean, clutter-free environment that feels modern and effortless. Smart Lighting: Sensor-based systems that reduce energy consumption and improve mood and focus. Sustainable Materials: Incorporating recycled, locally sourced, or low-VOC materials to improve indoor air quality. Integrated AV: Concealing cables and hardware to maintain a minimalist, professional aesthetic in meeting rooms. Climate Efficiency: Smart HVAC zoning that ensures comfort while minimizing energy waste in unoccupied rooms. Navigating the Challenges of Commercial Interior Construction Even with the best plans, construction projects are rarely without surprises. Hidden infrastructure issues, supply chain disruptions, or last-minute design changes can throw a project off track. This is where the “execution” part of the service becomes truly… Continue reading Mastering Office Interior Execution Services in Dubai: A Complete Guide to Professional Fit-Outs

Published
Categorized as Blog

The Power of Office Branding and Interior Design: Transforming Your Dubai Workspace

Effective office branding and interior design in Dubai combine your company’s core values with functional, aesthetic architecture to boost employee productivity and client trust. By integrating visual identity, ergonomic space planning, and local design trends, businesses create immersive environments that reinforce professional authority while fostering a high-performance culture in a competitive global market. In the vibrant, fast-paced business landscape of Dubai, an office is far more than just a place to sit and work. It is a physical manifestation of your corporate DNA. Whether you are a multinational corporation in the Dubai International Financial Centre (DIFC) or a creative startup in the Dubai Design District (d3), your workspace communicates your brand story before a single word is spoken. Today, forward-thinking companies are moving beyond standard cubicles and sterile white walls. They are embracing the synergy between office branding and interior design to create environments that inspire employees, impress stakeholders, and reflect the innovation synonymous with the UAE. The modern office must be a hybrid ecosystem that balances focus, collaboration, and social interaction. By aligning your physical space with your brand identity, you are not just decorating a room; you are investing in your biggest asset: your people. A well-designed office acts as a silent ambassador for your business, attracting top-tier talent and reinforcing your market position. This guide explores how to weave branding into the architectural fabric of your Dubai office, ensuring that your space is as functional as it is memorable. Why Office Branding is the Foundation of Modern Workspace Strategy Branding is often mistaken for simply placing a logo on a reception wall. However, true branding in interior design goes much deeper. It involves the strategic use of color, texture, lighting, and spatial flow to evoke the emotions associated with your brand. In a global hub like Dubai, where first impressions are critical, your office must convey reliability, sophistication, and forward-thinking vision. When employees walk into an office that feels like an extension of the brand, their sense of belonging increases. This alignment creates a cohesive experience that bridges the gap between digital marketing efforts and physical reality. When the environment matches the brand promises, it builds internal loyalty and external credibility. Visual Storytelling: Use your brand’s color palette to define different zones, creating a subconscious connection to company values. Cultural Relevance: Incorporate subtle nods to local heritage or international reach, depending on your brand identity. Consistency: Ensure that the design language in your physical office mirrors your website, brochures, and social media presence. The Role of Space Planning in High-Performance Offices Effective office branding and interior design starts with a deep understanding of how your team works. In Dubai, where commercial real estate is premium, maximizing every square foot is essential. Modern space planning is not just about fitting desks; it is about creating “activity-based” settings that support diverse work styles, from deep, focused tasks to brainstorming sessions. An open-plan office can be excellent for collaboration, but without proper acoustic design, it can lead to burnout. Conversely, too many private offices can stifle innovation. The best designs strike a balance, offering quiet pods for heads-down work and vibrant lounge areas for team interaction. This balance is a reflection of a brand that values both individual contribution and collective success. Zoning for Activity: Designate specific areas for quiet, collaboration, and socialization. Ergonomic Integration: Invest in high-quality furniture that supports employee health, demonstrating that your brand cares about human welfare. Flexibility: Use modular furniture that can be reconfigured as your team grows or project needs shift. Integrating Technology and Sustainability into Dubai Interiors Dubai is a global leader in sustainable architecture and smart city initiatives. For an office to be truly modern, it must integrate green design principles and cutting-edge technology. Sustainability is now a core pillar for many brands, and your office design should reflect this commitment through energy-efficient lighting, recycled materials, and smart climate control. Technology should be invisible yet omnipresent. From seamless video conferencing setups to automated lighting systems that adjust to natural daylight, the tech in your office should support productivity without adding clutter. This tech-forward approach reinforces the brand image of a company that is prepared for the future, a vital trait in the competitive UAE market. Smart Lighting: Utilize IoT-enabled systems that mimic natural circadian rhythms to improve employee well-being. Biophilic Design: Incorporate indoor plants and vertical gardens to improve air quality and reduce stress levels. Sustainable Materials: Choose locally sourced materials, such as stone or reclaimed wood, to reduce your carbon footprint and support the local economy. Crafting a Memorable First Impression: The Reception Area The reception area is your brand’s “front door.” It is the first point of contact for clients, partners, and potential hires. In Dubai’s luxury-focused business culture, this area needs to be impeccable. It should not only feature your logo but also provide a sensory experience that defines who you are as a company. Consider the materials used in your reception desk—is it cold, industrial metal, or warm, inviting timber? Does the lighting create a sense of mystery or transparency? Every detail in this space should act as a preview of the professional relationship a client can expect to have with your team. A well-branded reception area establishes immediate trust and authority. Lighting Design: Use accent lighting to highlight brand-specific textures or architectural features. Statement Furniture: Invest in a signature piece that serves as a conversation starter. Sensory Elements: Consider the use of subtle scenting or acoustic treatments to create a welcoming atmosphere. How to Choose the Right Interior Design Partner in Dubai Selecting the right firm to execute your office branding and interior design project is the most important decision you will make. You need a partner who understands the unique regulatory environment of the UAE, has experience with local contractors, and possesses a deep portfolio of commercial design. Look for a team that listens to your brand story rather than imposing a “one-size-fits-all” template. A reputable design firm will guide you through the entire process,… Continue reading The Power of Office Branding and Interior Design: Transforming Your Dubai Workspace

Published
Categorized as Blog

Transforming Your Workspace: The Ultimate Guide to Office Remodeling Services in Dubai

Professional office remodeling services in Dubai elevate business productivity and brand identity by integrating ergonomic design, sustainable materials, and smart technology. Whether you are upgrading a corporate headquarters or a boutique workspace, expert renovations ensure your office layout optimizes floor space while reflecting the modern, innovative aesthetic required to thrive in the competitive UAE market. In the rapidly evolving business landscape of Dubai, your office is more than just a place to work; it is a physical manifestation of your company’s culture, values, and ambition. As the city continues to lead in global commerce and innovation, the demand for sophisticated, functional, and aesthetically pleasing workspaces has never been higher. Investing in professional office remodeling services is no longer just about aesthetics—it is a strategic decision that directly impacts employee retention, operational efficiency, and client perceptions. Many businesses in Dubai are moving away from traditional, rigid cubicle layouts toward dynamic, collaborative environments that foster creativity. Whether you are located in the bustling corridors of DIFC, the innovative hubs of Dubai Internet City, or the luxury business centers of Business Bay, your workspace needs to be as agile as your business. This guide explores the essential elements of a successful office transformation, helping you navigate the complexities of design, planning, and execution to create a space that inspires your team and impresses your stakeholders. Why Is Office Remodeling Crucial for Your Dubai Business? The physical environment of an office plays a significant role in how employees engage with their tasks and each other. An outdated office can lead to decreased morale, poor communication, and a lack of brand alignment. By engaging with expert office remodeling services, you are essentially investing in the long-term health of your organization. In a city like Dubai, where first impressions are everything, the interior design of your office serves as a silent ambassador for your brand. A modern, well-planned office signals to potential clients and partners that your business is forward-thinking, organized, and successful. Furthermore, with the rise of hybrid work models, the physical office must provide amenities and experiences that employees cannot replicate at home, such as high-end meeting rooms, collaborative lounges, and ergonomic workstations. Enhanced Productivity: Optimized lighting, acoustics, and furniture layouts reduce physical strain and mental fatigue. Brand Identity: A custom-designed office reinforces your company’s values and aesthetic, leaving a lasting impression on visitors. Talent Attraction: Modern professionals prioritize working in environments that offer comfort, style, and advanced technology. Space Optimization: Professional designers can unlock hidden potential in your floor plan, increasing seating capacity without sacrificing comfort. How to Plan Your Office Remodeling Project in the UAE Planning is the foundation of any successful renovation. Before you pick paint colors or select furniture, you need a clear roadmap. The process begins with a comprehensive assessment of your current space versus your future needs. Are you looking to accommodate a growing team, or do you need more quiet zones for focused work? Understanding your operational workflow is essential to creating a layout that actually works for your staff. In Dubai, you must also consider local regulatory requirements. Building permits, fire safety regulations, and building management guidelines in zones like JLT or Downtown Dubai can be complex. Partnering with an experienced design firm that understands these local nuances will save you time, money, and unnecessary legal headaches during the construction phase. Needs Assessment: Evaluate your current headcount, projected growth, and departmental interactions. Regulatory Compliance: Ensure your design plans meet the standards set by the Dubai Municipality and relevant free zone authorities. Budgeting: Factor in not just construction costs, but also high-quality furnishings, technology integration, and contingency funds for unforeseen site conditions. Project Timeline: Set realistic milestones, keeping in mind that high-quality finishing and high-end materials may require specific lead times. The Role of Ergonomics and Employee Well-being The concept of “human-centric design” has become a cornerstone of modern office remodeling. In a high-pressure environment like Dubai, providing a workspace that supports physical health is a major competitive advantage. Ergonomics is not just about expensive chairs; it is about the holistic design of the work environment, including sit-stand desks, monitor placement, and the promotion of movement throughout the day. Biophilic design is another trend gaining massive traction in the UAE. By incorporating natural elements—such as indoor plants, natural stone, water features, and an abundance of natural light—you can significantly lower stress levels and improve air quality. A well-designed office should feel like a sanctuary, even in the heart of a busy city, allowing employees to recharge while they work. Adjustable Furniture: Invest in ergonomic seating and height-adjustable desks that cater to diverse body types. Lighting Design: Utilize smart lighting systems that mimic daylight patterns to regulate circadian rhythms and boost focus. Acoustic Control: Use high-quality sound-absorbing materials to prevent noise pollution in open-plan areas, ensuring privacy for important calls. Biophilic Elements: Integrate vertical gardens or natural wood accents to connect the indoor space with nature. Integrating Smart Technology into Your Office Design Modern office remodeling services must account for the digital infrastructure of your business. A beautiful office is useless if the Wi-Fi is spotty or the conference room technology is outdated. Today’s offices need to be “smart,” meaning they are equipped with integrated systems that simplify daily tasks and enhance security. From automated climate control to room booking systems and integrated video conferencing hardware, technology should be seamlessly woven into the design. Cables should be hidden, touchpoints should be intuitive, and the overall setup should support a “plug-and-play” lifestyle for your team. This level of technical integration is a hallmark of premium commercial interiors in Dubai. Integrated AV Systems: Ensure meeting rooms have seamless connectivity for hybrid meetings with global teams. Automated Building Management: Use smart sensors to control lighting and air conditioning, reducing energy consumption and costs. Secure Access Control: Implement modern keyless entry systems for better security and easier team access. Cable Management: Design furniture and floor layouts that completely hide wiring, maintaining a clean and professional aesthetic. Sustainable Design and Eco-Friendly Materials… Continue reading Transforming Your Workspace: The Ultimate Guide to Office Remodeling Services in Dubai

Published
Categorized as Blog

Elevating Fitness Spaces: The Ultimate Guide to Professional Gym Lighting Design Services in Dubai

Professional gym lighting design services in Dubai transform fitness facilities by balancing functional task lighting with atmospheric aesthetics. By integrating layered LED systems, smart controls, and glare-free fixtures, these services enhance user safety, boost motivation, and create a premium brand environment, ensuring your gym stands out in the competitive UAE fitness landscape. In the fast-paced fitness industry of Dubai, a gym is no longer just a place to lift weights or run on a treadmill. It is an experience. Whether you are designing a high-end boutique fitness studio in Jumeirah or a sprawling commercial gym in Business Bay, the environment you create dictates your member retention and brand reputation. One of the most overlooked yet critical elements of this environment is lighting. Many facility owners focus heavily on flooring, equipment, and wall colors, only to find that poor lighting leaves the space feeling uninviting, flat, or even unsafe. Gym lighting design services have evolved into a sophisticated blend of engineering and interior styling. It is about more than just ensuring the room is bright enough to see; it is about creating a dynamic atmosphere that energizes members during a HIIT class, provides focus for strength training, and offers a serene, calming vibe for yoga or Pilates. In a city like Dubai, where luxury and innovation are the standards, your lighting design must reflect the quality of your services. By leveraging professional design expertise, you can manipulate light to define zones, highlight architectural features, and ultimately create a space that members never want to leave. Why Is Lighting the Most Important Element of Your Gym Design? Lighting is the “silent partner” in your gym’s interior design. It has the power to influence human psychology, energy levels, and even physical performance. When a member walks into your facility, the lighting is the first thing they perceive, often subconsciously. A space that is too dim can feel depressing and unsafe, while one that is overly bright with harsh, flickering fluorescent lights can cause eye strain and create an institutional, hospital-like atmosphere that nobody finds motivating. Professional lighting design serves as a tool for space planning and visual hierarchy. By strategically placing light sources, you can guide the flow of traffic, draw attention to premium equipment, or hide utility areas. Furthermore, in the age of social media, lighting is essential for “Instagrammable” moments. Members want to share their workout progress, and a well-lit gym provides the perfect backdrop for their content, turning your members into brand ambassadors. Psychological Impact: Proper color temperatures can stimulate adrenaline for cardio or induce relaxation for recovery zones. Safety and Performance: Uniform lighting prevents shadows that could lead to trip hazards or incorrect form during heavy lifts. Brand Identity: Custom lighting fixtures can reflect your gym’s personality, whether it is industrial, sleek and modern, or organic and natural. How Do We Use Layered Lighting to Create Dynamic Fitness Zones? A one-size-fits-all lighting approach is the quickest way to kill the energy of a gym. Instead, we utilize a concept known as “layered lighting.” This involves combining three distinct types of light—ambient, task, and accent—to create a functional yet visually stunning environment. By layering these lights, we can accommodate the different needs of various fitness zones within a single facility. Ambient lighting provides the overall base level of illumination, ensuring the space is safe to navigate. Task lighting is more focused, directed at specific areas like weight racks, reception desks, or locker rooms where precision is needed. Finally, accent lighting is the “jewelry” of the room, used to highlight architectural details, brand logos, or specific equipment clusters. In Dubai’s luxury gym market, this layering is what separates a standard facility from a world-class health club. General Ambient Lighting: Used for entryways and circulation paths to maintain a welcoming flow. Focus Task Lighting: Essential for squat racks, benches, and machines to ensure members can see their alignment and equipment settings. Accent and Decorative Lighting: LED strips, neon signage, and wall washers that add character and depth to the gym’s aesthetic. What Role Do Smart Lighting Controls Play in Modern Dubai Gyms? The modern fitness experience in Dubai is increasingly automated. Smart lighting control systems allow gym owners to adjust the mood of the facility at the touch of a button. Imagine a studio that transitions from high-energy, pulsing cool-white light for a morning spin class to a soft, warm amber glow for an evening restorative yoga session. These systems are not just about convenience; they are about energy efficiency and member experience. With integrated smart technology, you can program lighting scenes that automatically shift throughout the day based on natural light levels or peak traffic hours. This prevents energy wastage, lowers your operational costs, and ensures that the atmosphere is always perfectly aligned with the type of activity happening in that specific zone. Our design services include the integration of these smart systems, ensuring your gym remains at the cutting edge of technology. Automated Scenes: Set “Morning Energy,” “Midday Focus,” and “Evening Recovery” modes. Dimmable Features: Allowing instructors to adjust the intensity during classes for better immersion. Energy Management: Using motion sensors in locker rooms and storage areas to reduce electricity consumption. How Can Lighting Enhance the Aesthetic Appeal of Luxury Interiors? In Dubai, luxury is in the details. High-end gym design requires a seamless integration of lighting with high-quality materials like marble, brushed metal, and glass. When these materials are lit correctly, they transform into luxury finishes that elevate the entire perception of the space. Lighting design services focus on the “color rendering index” (CRI) of the bulbs used, ensuring that wall colors and equipment look vibrant rather than washed out. We often use indirect lighting, such as cove lighting or recessed LED channels, to provide a soft, high-end glow that avoids glare. This is particularly important in areas where members are lying on their backs, such as bench presses or floor work, where looking directly into a bright light fixture would be highly uncomfortable. By focusing on light… Continue reading Elevating Fitness Spaces: The Ultimate Guide to Professional Gym Lighting Design Services in Dubai

Published
Categorized as Blog

The Ultimate Guide to Professional Gym Flooring Design Services in Dubai

Professional gym flooring design services in Dubai provide customized, high-performance surfacing solutions that prioritize safety, durability, and aesthetics. By integrating shock-absorbent materials, anti-microbial finishes, and precise space planning, these services ensure your fitness facility meets international standards while reflecting modern interior design trends tailored specifically for the UAE’s luxury and commercial market. Creating a fitness space is about far more than just placing equipment on a level surface. Whether you are designing a private residential home gym in a Palm Jumeirah villa or a high-traffic commercial fitness center in DIFC, the foundation of your workout environment dictates the user experience. In Dubai’s competitive fitness landscape, the flooring you choose serves as the backbone of your interior design strategy, impacting safety, acoustics, and the overall visual appeal of the space. Many property owners make the mistake of choosing generic mats without considering the specific biomechanical needs of their users. A poorly designed floor can lead to joint strain, equipment damage, and a lack of aesthetic cohesion. Our expert team understands that the right flooring solution requires a balance between technical performance and sophisticated design. In this guide, we explore how professional gym flooring design services can elevate your space, improve functionality, and protect your long-term investment in your health or your business. Why Specialized Gym Flooring Matters in Dubai Dubai’s climate and lifestyle demand a unique approach to interior styling. With high-intensity workouts and luxury home gym trends on the rise, standard flooring options often fail to hold up to the rigors of daily use. Specialized flooring is engineered to handle heavy impact, provide slip resistance, and manage the acoustic vibrations that can travel through apartment structures. Beyond the technical specifications, your flooring sets the tone for your space. Modern home design in the UAE often leans toward minimalist, sleek, and high-end aesthetics. Your flooring must bridge the gap between a rugged, industrial gym feel and the polished, refined look of a contemporary home. Professional design services ensure that your flooring complements your existing interior architecture rather than clashing with it. Shock Absorption: Protects your joints by reducing the impact of high-intensity interval training (HIIT) and plyometric movements. Acoustic Insulation: Prevents noise transmission between floors, which is essential for multi-story villas and apartment-based fitness studios. Durability: High-density materials resist indentation from heavy free weights and cardio equipment over years of use. Hygiene: Non-porous, anti-microbial surfaces are easier to clean and maintain in the warm, humid climate of the UAE. The Role of Space Planning in Gym Design Effective gym flooring design services begin with comprehensive space planning. You need to identify “zones” within your workout area to ensure that the flooring used in each section matches the activity performed there. For instance, the needs of a yoga studio differ significantly from those of a heavy lifting zone or a cardio circuit. By mapping out your space, you can optimize the flow of movement. This prevents equipment crowding and ensures that safety boundaries are maintained. Professional designers use CAD software and 3D modeling to visualize how specific flooring colors and textures will appear under different lighting conditions, ensuring the finished product is both functional and visually stunning. Lifting Zones: Require high-density vulcanized rubber for maximum impact protection and noise dampening. Cardio Areas: Need stable, firm surfaces that support treadmill and elliptical movement without excessive bounce. Stretching & Recovery: Benefit from softer, cushioned materials like high-grade foam or specialized synthetic turf that feels comfortable underfoot. Transition Areas: Use smooth, durable transitions to prevent tripping hazards between different flooring types. Aesthetic Trends: Blending Luxury with Functionality Gone are the days when gym floors were limited to basic black rubber tiles. Today’s luxury interiors in Dubai demand style. Designers are now incorporating custom color flecks, branded logos, and even wood-look vinyls that offer the warmth of timber with the durability of rubber. This allows your gym to transition seamlessly from a workout space to a functional part of your home’s interior design. Neutral tones like slate grey, charcoal, and stone are currently trending, as they provide a sophisticated backdrop for high-end fitness equipment. For a more vibrant approach, some clients opt for color-coded zones that help define different workout areas visually. The goal is to create a space that inspires you to train, rather than one that feels like a neglected utility room. Custom Branding: Embed your company logo or a motivational quote directly into the flooring for a bespoke look. Texture Variation: Use different surface finishes to differentiate between high-intensity zones and relaxation zones. Seamless Finishes: Opt for poured flooring systems that eliminate seams, creating a clean, monolithic look that is easier to sanitize. Light Integration: Consider how lighting reflects off your flooring surface to enhance the depth and dimensions of the room. Technical Considerations: Safety and Sustainability When selecting materials for your gym, you must consider international safety certifications. In a professional setting, factors like slip resistance (measured by the coefficient of friction) and fire safety ratings are non-negotiable. Furthermore, sustainability is becoming a major priority for luxury developments in the UAE. We advocate for eco-friendly materials that are manufactured without harmful chemicals or volatile organic compounds (VOCs). Many modern rubber flooring options are made from recycled materials, which is an excellent way to contribute to a greener home while maintaining top-tier performance. Our design services prioritize materials that are both environmentally conscious and built to last, ensuring your gym remains a safe haven for years to come. Slip Resistance: Essential for safety during sweat-heavy workouts or when using free weights. VOC Compliance: Ensures your indoor air quality remains high, which is critical for a space where you are breathing heavily. Impact Resistance: Prevents the subfloor from cracking or warping under the weight of heavy kettlebells and barbells. Ease of Maintenance: Choose surfaces that can be wiped down quickly with standard, non-toxic cleaners. Customized Solutions for Commercial Gyms vs. Home Gyms The requirements for a commercial gym in Dubai vary vastly from those of a private residence. Commercial facilities require extreme durability… Continue reading The Ultimate Guide to Professional Gym Flooring Design Services in Dubai

Published
Categorized as Blog

The Ultimate Guide to Gym Branding & Interior Design in Dubai

Effective gym branding & interior design in Dubai combines high-performance functionality with luxury aesthetics to create a premium member experience. By aligning your visual identity with spatial flow, lighting, and durable materials, you transform a standard workout space into a powerful, profitable fitness brand that resonates with Dubai’s discerning, health-conscious clientele. In the rapidly evolving fitness landscape of Dubai, the competition for members is fiercer than ever. Whether you are launching a boutique Pilates studio in Jumeirah or a high-intensity interval training (HIIT) center in Business Bay, your facility is more than just a place to exercise. It is a physical manifestation of your brand’s promise. Gym branding & interior design are no longer two separate processes; they are deeply interconnected strategies that dictate how your members feel the moment they walk through your doors. Great design does more than look good on social media; it improves member retention, justifies premium pricing, and fosters a sense of community. In a city that values innovation and luxury, your gym needs to balance technical performance with an aspirational atmosphere. This guide explores how to integrate your brand identity into every square foot of your fitness space, ensuring that your interior architecture serves as your most effective marketing tool. Why Your Gym’s Interior Design is Your Best Marketing Asset In the age of Instagram and TikTok, your gym’s aesthetic is often the first thing a potential member sees. If your space feels generic or uninspired, it becomes difficult to justify high monthly membership fees. Professional interior design acts as a silent salesperson, conveying professionalism, energy, and exclusivity before a single word is spoken. When your branding is woven into the architecture, you create a cohesive experience that builds trust. Members who feel inspired by their environment are more likely to show up consistently, which directly impacts your churn rate. In Dubai’s competitive market, the “vibe” of your gym is just as important as the quality of your equipment. First Impressions: High-quality finishes and lighting communicate that your gym is a premium, well-maintained facility. Member Retention: An environment that feels comfortable, clean, and energizing encourages members to stay longer and return more frequently. Brand Recognition: Consistent use of brand colors, logos, and materials reinforces your identity, making your gym instantly recognizable. Strategic Space Planning for High-Performance Gyms Space planning is the foundation of gym branding & interior design. A gym that is poorly laid out feels chaotic, which can be stressful for members. Conversely, a well-planned space guides members through their workout naturally, reducing bottlenecks and enhancing safety. In Dubai, where real estate is at a premium, maximizing every square meter is essential for profitability. Start by categorizing your zones based on the intensity of the workout. High-energy cardio areas should be separated from quiet stretching or recovery zones. This zoning creates a logical flow that allows members to move through their routines without distraction. Always prioritize circulation paths, ensuring that equipment is spaced out enough to provide a sense of privacy even in a busy environment. Flow Analysis: Design traffic patterns that minimize congestion around popular machines or locker room entrances. Zoning: Use flooring changes, lighting variations, or acoustic panels to delineate functional zones without needing walls. Flexibility: Incorporate modular equipment or open floor space that can be adapted for new class formats as fitness trends evolve. The Role of Lighting in Fitness Environments Lighting is perhaps the most underrated aspect of commercial interior design. In a gym, lighting does two things: it provides the necessary visibility for safety and it dictates the mood of the space. A dark, moody aesthetic works well for a boutique spin studio, while a bright, high-energy gym needs crisp, cool-toned lighting to keep members motivated. Consider the use of smart lighting systems that can adjust throughout the day. You might want bright, cool light during the morning rush to energize members, and a warmer, softer glow in the evening to create a more relaxed, boutique feel. LED strips integrated into walls or ceilings can also be used to highlight your brand colors, creating a futuristic, high-tech look that appeals to the modern Dubai audience. Task Lighting: Ensure heavy lifting areas are well-lit to prevent injury. Accent Lighting: Use neon or LED signage to reinforce your brand identity and provide “Instagrammable” moments. Natural Light: Where possible, maximize natural light to create a sense of openness, but use frosted glass or blinds to maintain privacy from street view. Selecting Materials for Durability and Luxury Dubai’s climate and the heavy wear-and-tear of a gym environment require careful material selection. You need surfaces that are antimicrobial, easy to clean, and capable of withstanding heavy impact, all while maintaining a luxury aesthetic. Cheap materials will degrade quickly, signaling to members that the gym is not well-managed. Invest in high-performance flooring, such as industrial-grade rubber in weight areas and slip-resistant vinyl in movement studios. For walls, consider acoustic paneling that mimics high-end materials like wood or concrete but offers sound-dampening benefits. By choosing materials that look expensive but perform under pressure, you protect your long-term investment. Acoustics: Use sound-absorbing ceiling baffles or wall panels to prevent echo, which is crucial for group class environments. Hygiene: Select non-porous surfaces that are easy to sanitize, keeping your gym looking pristine for years. Branded Textures: Incorporate your brand’s secondary colors or textures into custom joinery, reception desks, or locker room benches. Integrating Technology and Smart Design Modern gyms in the UAE are increasingly tech-forward. Your design should seamlessly integrate digital screens, biometric entry systems, and charging stations. Cables should be hidden within wall cavities or floor trenches to maintain a clean, minimalist look. If your gym offers virtual classes or app-based tracking, ensure the screen placement is optimized for visibility and doesn’t interfere with the flow of the room. Furthermore, consider the “connected” member experience. Smart lockers and touchless entry systems are now standard in luxury Dubai clubs. Integrating these features into the architectural design from the start prevents the need for messy retrofitting later,… Continue reading The Ultimate Guide to Gym Branding & Interior Design in Dubai

Published
Categorized as Blog

Elevating Luxury: The Ultimate Guide to Villa Interior Design UAE

Villa interior design in the UAE focuses on blending opulent, high-end aesthetics with climate-responsive functionality. By integrating smart home technology, sustainable materials, and bespoke architectural elements, designers create sophisticated living spaces that reflect both traditional Arabian heritage and contemporary international trends, ensuring a perfect balance of comfort, luxury, and cultural relevance for modern Dubai homeowners. The landscape of villa interior design in the UAE has evolved significantly over the past decade. As Dubai and the surrounding emirates continue to attract global talent and discerning homeowners, the demand for interiors that are not just aesthetically pleasing, but also deeply functional and culturally resonant, has reached an all-time high. A villa is more than just a property in this region; it is a sanctuary, a status symbol, and a canvas for personal expression that must contend with unique environmental factors, such as high temperatures and intense sunlight. Designing a villa in a region known for its architectural ambition requires a nuanced approach. It is not enough to simply follow global trends; one must understand how to adapt those trends to the specific lifestyle of the UAE. From the expansive majlis areas designed for hospitality to the private, climate-controlled retreats that offer respite from the heat, every square foot must be curated with intent. This guide explores the essential principles, current trends, and practical considerations for transforming your villa into a masterpiece of modern design. Understanding the Core Principles of Luxury Villa Design Luxury in the UAE is defined by a blend of quality, scale, and meticulous attention to detail. When approaching villa interior design, the primary focus should be on creating a seamless flow between indoor and outdoor spaces, which is a hallmark of high-end living in the desert climate. Designers often achieve this through the use of floor-to-ceiling glass windows and sliding doors that allow natural light to flood the interiors while maintaining thermal efficiency. Another core principle is the strategic use of materials. In the UAE, there is a strong preference for natural stone, marble, and high-quality wood, paired with metallic accents like brass or gold. These materials not only exude elegance but also offer durability in a region where interior finishes are subjected to significant thermal stress. Balance is key—you want to achieve a look that feels grand without being overwhelming. Spatial Planning: Focus on open-plan layouts that encourage social interaction while maintaining designated zones for privacy. Material Selection: Prioritize locally sourced stone and premium imported textiles that can withstand the local climate. Lighting Design: Layered lighting—combining ambient, task, and accent lighting—is essential to highlight architectural features and create mood. Cultural Integration: Incorporate traditional motifs through modern interpretations, such as contemporary mashrabiya patterns used in room dividers. The Role of Smart Technology in Modern Villas In the age of the smart home, villa interior design in the UAE has become synonymous with automation. Modern homeowners expect their living environments to be responsive and intuitive. Integrating smart systems is no longer an afterthought; it is a fundamental part of the design process. Whether it is automated climate control, smart lighting systems that adjust based on the time of day, or integrated security, technology should be seamlessly woven into the interior fabric. The beauty of modern smart home integration lies in its invisibility. Designers now work closely with AV specialists to ensure that sensors, speakers, and control panels do not clash with the curated aesthetic of a room. Hidden technology, such as motorized blinds that retract into the ceiling or audio systems embedded behind acoustic wall panels, allows the beauty of the design to remain the primary focus while delivering high-tech convenience. Climate Optimization: Smart thermostats that learn your habits to keep the villa cool efficiently, reducing energy consumption. Automated Privacy: Smart glass that changes from transparent to opaque with the flick of a switch, perfect for large windows. Mood Lighting: Lighting scenes that can be controlled via smartphone or voice commands to transition from daytime brightness to evening warmth. Integrated Security: Discreet camera systems and smart locks that provide peace of mind without looking industrial. Embracing Biophilic Design in the Desert Biophilic design—the practice of connecting people and nature—is becoming increasingly popular in UAE villa projects. While the external environment may be arid, bringing nature indoors creates a refreshing oasis. This can be achieved through vertical gardens, indoor water features, or simply by incorporating a vast amount of natural textures and greenery into the living space. The psychological benefits of biophilic design are well-documented, including reduced stress and improved air quality. In a villa setting, this might look like a central courtyard filled with drought-resistant plants, or a living wall in the foyer that greets guests with a sense of vitality. By blurring the lines between the interior and the exterior, designers help residents feel a stronger connection to their environment, even in the heart of a bustling city like Dubai. Indoor Courtyards: Creating a central atrium that brings light and greenery into the heart of the home. Natural Textures: Using bamboo, rattan, stone, and raw wood to create an organic, earthy atmosphere. Water Features: Installing indoor fountains or ponds, which provide both a cooling effect and a calming auditory experience. Air-Purifying Plants: Selecting low-maintenance, hardy plants that thrive in indoor environments while improving air quality. Selecting a Color Palette That Defies the Heat Color has a profound impact on the atmosphere of a home. In the UAE, many designers gravitate toward a palette that reflects the landscape: warm sands, soft beiges, and crisp whites. These colors serve as a neutral backdrop that makes a space feel larger, brighter, and cooler. However, adding depth with accent colors is what makes a design truly unique and sophisticated. When selecting your palette, consider the orientation of your villa. Rooms that receive a lot of direct sunlight can handle cooler tones like soft blues or sage greens, which provide a visual cooling effect. Conversely, darker, more intimate spaces like a private home cinema or a library can benefit from richer, bolder colors… Continue reading Elevating Luxury: The Ultimate Guide to Villa Interior Design UAE

Published
Categorized as Blog

Mastering Small Apartment Space Saving Ideas: A Guide to Elevated Living in Dubai

To maximize small apartment space saving ideas in Dubai, prioritize multi-functional furniture, vertical storage, and strategic lighting. By utilizing wall-mounted shelving, mirrors to enhance depth, and modular pieces that serve dual purposes, you can transform a compact floor plan into a spacious, luxury-inspired home that feels both functional and sophisticated. Living in a compact apartment in a bustling city like Dubai does not mean you have to sacrifice style or comfort. In fact, many of the world’s most iconic modern home designs are born from the necessity of working within limited square footage. Whether you are living in a sleek studio in Downtown Dubai or a cozy one-bedroom in Marina, the challenge often lies in balancing aesthetics with utility. When every centimeter counts, the way you approach your interior styling can completely change the atmosphere of your home. The secret to successful small-space living is not just about clearing out clutter; it is about intentional design. By adopting a “less is more” mindset combined with smart, space-saving architectural hacks, you can create an environment that feels airy and open. This guide covers the essential strategies used by professional interior designers to maximize your footprint without compromising the luxury feel that Dubai residences are known for. From clever furniture choices to optical illusions that expand your walls, let’s explore how you can turn your limited space into a high-end sanctuary. How Multi-Functional Furniture Can Transform Your Layout In a small apartment, every piece of furniture must earn its keep. If a table or a chair only serves one purpose, you are missing an opportunity to save space. Multi-functional furniture is the cornerstone of modern, efficient interior design, allowing you to switch between work, rest, and dining modes seamlessly. Look for pieces that hide away when not in use. For example, a coffee table with built-in storage or a bed that lifts to reveal a hidden compartment can instantly remove the need for bulky cabinets. By choosing items that serve dual purposes, you keep your floor clear, which is the most effective way to make a room feel larger than it actually is. Ottomans with hidden storage: Perfect for hiding away blankets, books, or seasonal items while providing extra seating for guests. Wall-mounted drop-leaf tables: These serve as a desk or dining area when needed and fold completely flat against the wall when you require more floor space. Sofa beds with high-end upholstery: Modern designs no longer look like “guest beds.” Many luxury options look like high-fashion couches while providing a comfortable sleeping area. Nesting tables: These can be stacked to take up minimal space and spread out during social gatherings. Why Vertical Storage is Your Best Friend When you run out of floor space, the only way is up. Many people living in apartments focus entirely on the horizontal layout, forgetting that the walls are essentially blank canvases for storage. Utilizing vertical space is one of the most effective small apartment space saving ideas because it draws the eye upward, creating the illusion of higher ceilings and a more expansive room. Installing tall, floor-to-ceiling shelving units is a game-changer. Not only do they provide massive amounts of storage for books, decor, and electronics, but they also act as a focal point. If you are renting and cannot drill into the walls, consider tension-rod shelving or modular bookcases that can be secured safely without permanent damage. Floor-to-ceiling bookshelves: These add a library-like aesthetic and utilize the dead space near the ceiling. Over-the-door organizers: These are not just for shoes; use them for pantry items, cleaning supplies, or bathroom toiletries. Wall-mounted hooks and pegboards: Ideal for kitchens or entryways to keep items off the counters and organized in a visually appealing way. Floating shelves: These provide storage without the visual weight of a bulky cabinet, keeping the room feeling light and airy. The Role of Lighting and Mirrors in Expanding Space Lighting is often the most overlooked element in home decor, yet it is the most powerful tool for changing how we perceive space. In a compact apartment, poor lighting can make rooms feel like dark, cramped boxes. By layering your lighting and incorporating reflective surfaces, you can trick the brain into thinking the room is much larger than it is. Mirrors are the oldest trick in the designer’s handbook, and for good reason. Placing a large mirror opposite a window reflects natural light and creates a “window effect,” effectively doubling the depth of the room. In Dubai, where we enjoy abundant sunshine, maximizing this natural light is essential for a bright, vibrant interior. Large statement mirrors: Use floor-length mirrors in living areas or behind dining tables to create depth. Layered lighting: Combine ambient, task, and accent lighting. Avoid relying solely on a single central light fixture, which can create harsh shadows. Under-cabinet LED strips: These brighten up kitchen countertops and create a floating effect that makes the space feel more modern and high-end. Glass and acrylic furniture: Tables made of glass or “ghost” chairs allow light to pass through them, making them feel invisible and reducing visual clutter. Color Palettes and Textures for Compact Homes While many people believe that small spaces must be painted white, this is not always the case. While light colors do reflect light and make a space feel bigger, you can use color to add depth and personality. The key is in the consistency of your palette. A monochromatic color scheme—using different shades of the same color—creates a seamless flow that prevents the eye from being interrupted by sharp contrasts. Texture is equally important. When you have a limited color palette, texture brings the room to life. Incorporate velvet cushions, linen curtains, or wool rugs to add warmth and luxury. By keeping the colors neutral and the textures rich, you create a sophisticated environment that feels curated rather than cluttered. Monochromatic schemes: Stick to varying tones of cream, beige, or soft grey to create a sense of unity. Reflective surfaces: Use high-gloss finishes on cabinets or… Continue reading Mastering Small Apartment Space Saving Ideas: A Guide to Elevated Living in Dubai

Published
Categorized as Blog