
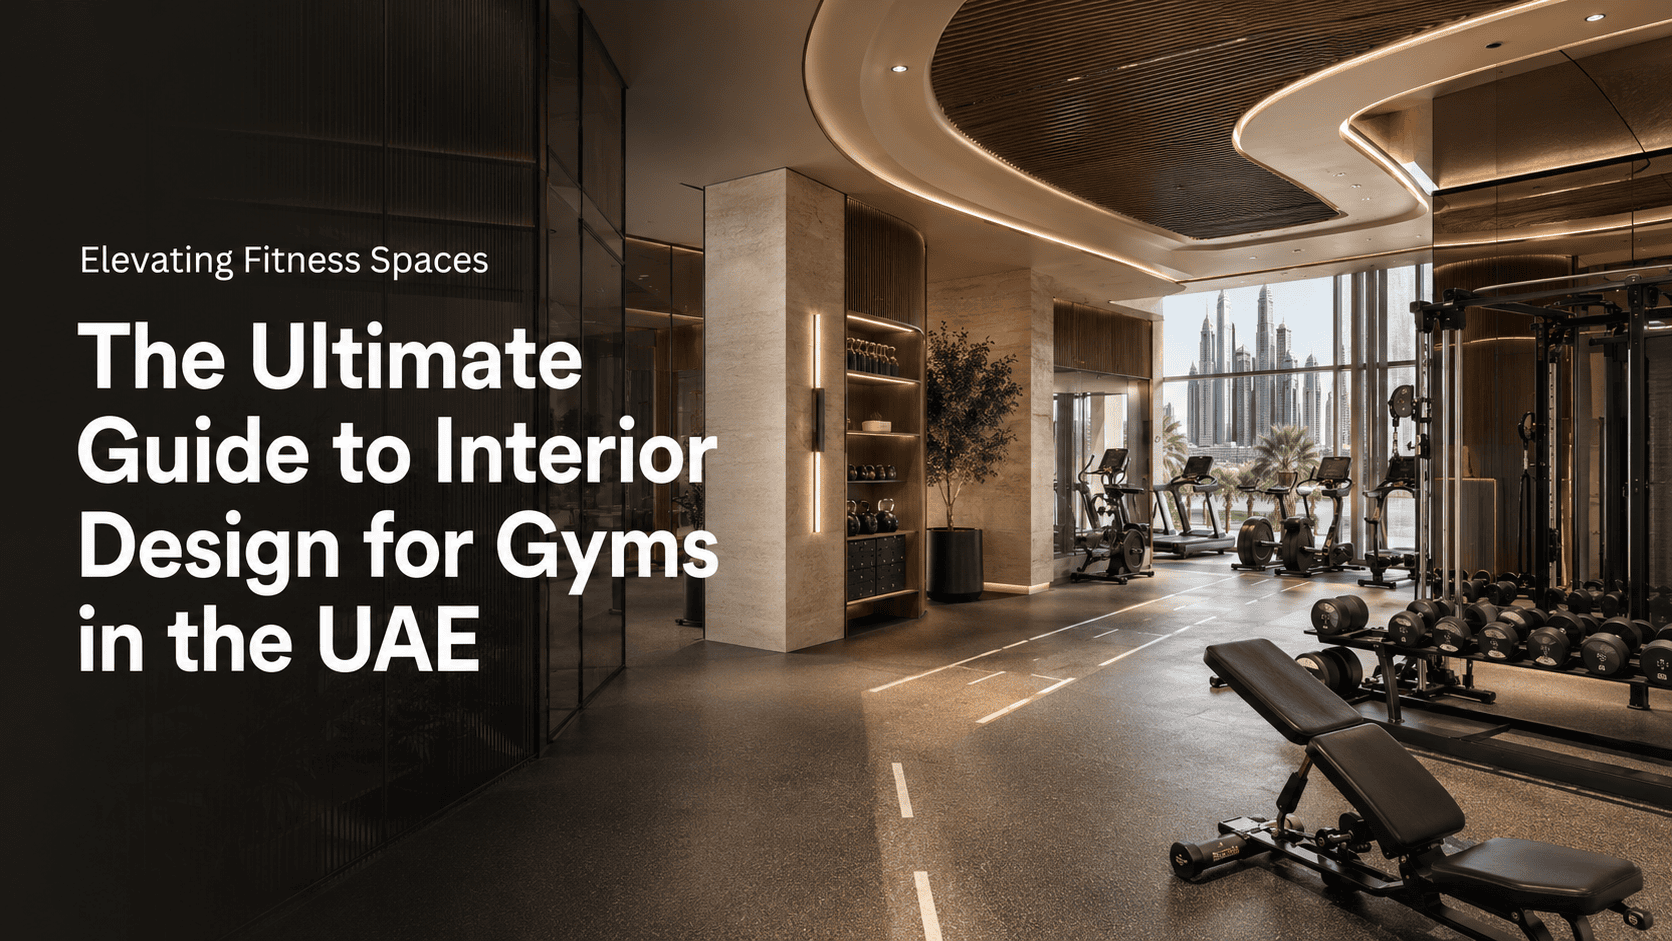
Effective interior design for gym UAE projects requires a strategic balance of high-performance flooring, optimal climate control, and biophilic elements to boost member motivation. By prioritizing seamless flow, luxury aesthetics, and smart lighting, gym owners in Dubai can create premium fitness environments that stand out in a competitive market while ensuring long-term durability.
The fitness landscape in the United Arab Emirates has evolved far beyond basic rows of treadmills and fluorescent lighting. Today’s gym-goers in Dubai, Abu Dhabi, and beyond expect a sensory experience that mirrors the luxury found in high-end hospitality. Whether you are launching a boutique pilates studio, a high-intensity interval training (HIIT) center, or a sprawling commercial fitness facility, the physical environment plays a critical role in member retention and brand identity. Interior design is no longer just about aesthetics; it is a fundamental business strategy that influences how members move, feel, and perform.
Designing a fitness space in the UAE presents unique challenges and opportunities. From managing intense desert heat to incorporating regional architectural trends that emphasize openness and light, the design process requires a deep understanding of both human psychology and technical engineering. In this guide, we explore the essential pillars of creating a high-performance, visually stunning gym that caters to the sophisticated UAE market. By focusing on space planning, material selection, and atmospheric branding, you can transform your fitness facility into a destination that inspires movement and fosters community.
Understanding the Psychology of Space in Fitness Design
The way a space is laid out directly impacts the energy levels of your members. In a professional gym, the floor plan should dictate the “journey” of the athlete. A well-designed gym uses zoning to separate high-intensity areas from recovery zones, ensuring that the atmosphere remains focused and intentional throughout the day.
In the UAE, where modern architecture favors clean lines and expansive glass, utilizing natural light is a top priority. However, managing this light is equally important to prevent glare and overheating. Strategic placement of equipment, combined with intentional sightlines, creates a sense of openness that makes even smaller boutique studios feel spacious and inviting.
- Zoning for Activity: Dedicate specific zones for cardio, heavy lifting, and functional training to minimize cross-traffic and accidents.
- Flow and Circulation: Ensure clear pathways between stations so members can navigate the floor without interrupting others’ workouts.
- The “Hero” Space: Create a focal point, such as a high-tech lifting rig or a sunset-view yoga area, to anchor the gym’s aesthetic.
Selecting Materials for Durability and Luxury
The UAE’s climate, characterized by high temperatures and humidity, demands materials that are not only beautiful but also incredibly resilient. When selecting finishes for a gym, performance must come first. Flooring, in particular, is the foundation of your design. It needs to absorb impact, provide traction, and remain easy to clean under the pressure of heavy equipment and high foot traffic.
Luxury interiors in Dubai often incorporate industrial elements like brushed metal, polished concrete, and natural stone. To soften these hard surfaces, consider integrating acoustic wall panels or high-quality rubber flooring that mimics wood grain or marble. This hybrid approach ensures that your gym feels like a premium club rather than a sterile warehouse.
- Flooring Performance: Use high-density vulcanized rubber or antimicrobial vinyl for high-impact zones to protect the subfloor and reduce noise.
- Acoustic Management: Install sound-absorbing ceiling baffles or wall treatments to prevent the “echo chamber” effect common in large fitness spaces.
- Humidity-Resistant Finishes: Opt for powder-coated metals and treated wood alternatives that can withstand the unique climate conditions of the region.
Lighting Design: Setting the Tone for Performance
Lighting is the most powerful tool for shaping the mood of a fitness environment. In a commercial gym, you need a flexible lighting system that can adapt to different times of the day. During early morning sessions, bright, energizing light helps members wake up, while evening classes might benefit from dimmable, ambient lighting to create a focused, high-energy vibe.
Smart lighting systems are now a standard expectation in modern UAE fitness centers. By utilizing LED strips integrated into architecture—such as along floorboards or ceiling coffers—you can highlight the gym’s geometry and guide movement. Furthermore, the use of color-tunable lighting can help distinguish between different workout zones, signaling to the brain that it is time to switch from recovery mode to high-intensity training.
- Layered Lighting: Combine functional task lighting for safety with accent lighting to highlight brand colors or architectural features.
- Smart Controls: Implement automated lighting schedules that adjust based on the intensity of the class or the time of day.
- Mirror Integration: Use backlit mirrors in changing rooms and weight areas to provide flattering, professional-grade illumination.
Biophilic Design: Bringing Nature Indoors
Biophilic design—the practice of connecting people to nature—is a major trend in UAE interior design. In a fitness context, this isn’t just about putting a few potted plants in the corner. It involves creating a cohesive environment that reduces stress and improves cognitive function. Given the arid landscape outside, a gym that feels like an indoor oasis provides a significant psychological boost to members.
Consider installing vertical living walls, incorporating natural wood textures, or using earth-tone color palettes. These elements provide a refreshing contrast to the metallic gym equipment. Additionally, research shows that members are more likely to push themselves in environments that feel fresh and oxygenated, making the integration of high-quality air filtration and greenery a smart investment for member satisfaction.
- Vertical Gardens: Use hydroponic wall systems to save floor space while adding a lush, green aesthetic.
- Natural Textures: Incorporate bamboo, stone, or cork to add warmth to the cold, industrial feel of gym equipment.
- Air Quality Focus: Pair biophilic elements with advanced HVAC systems to ensure the air feels as fresh as the decor looks.
Designing World-Class Changing Rooms and Recovery Areas
The “after-workout” experience is where you truly differentiate your gym from the competition. In Dubai’s luxury market, changing rooms are treated as private spas. If your facility only provides basic lockers and showers, you are missing an opportunity to build brand loyalty. High-end members value privacy, cleanliness, and a touch of indulgence.
Focus on high-quality materials like quartz countertops, premium rainfall showerheads, and integrated vanity mirrors. Providing amenities such as luxury towels, high-end toiletries, and even private changing cubicles transforms a necessary chore into a relaxing ritual. By investing in these “secondary” spaces, you signal to your members that you value their entire experience, not just their physical output.
- Spa-Inspired Showers: Use glass partitions and mood lighting to make showers feel like a high-end retreat.
- Ample Storage: Ensure lockers are large enough for gym bags and have integrated charging ports for devices.
- Recovery Lounges: Dedicate a small area for stretching, foam rolling, or even cryotherapy, emphasizing the importance of holistic health.
The Role of Branding and Wayfinding
Your gym’s interior should be an extension of your brand identity. Every color choice, font used in signage, and material texture should communicate who you are. In a competitive market like the UAE, branding is what turns a facility into a community. Effective wayfinding goes beyond simple signs; it is about intuitive design that helps members feel confident navigating your space.
Use floor graphics, wall murals, and consistent color coding to guide members through their workout. If your brand is bold and energetic, use vibrant, high-contrast colors. If your brand is centered on yoga and mindfulness, stick to a muted, monochromatic palette. Consistency across all touchpoints—from the reception desk to the weight racks—builds trust and professionalism.
- Strategic Signage: Use clear, modern typography that is easy to read even in low-light, high-intensity areas.
- Brand Integration: Incorporate your logo subtly into architectural details, such as metal cutouts on partitions or custom-stitched upholstery.
- Color Psychology: Use blue for calm, focused areas and red or orange for high-energy, HIIT-specific zones.
Conclusion
The interior design of a gym in the UAE is a complex blend of art, science, and business strategy. By focusing on durable materials, intelligent lighting, and an experience-first approach to amenities, you can create a fitness facility that not only attracts members but keeps them coming back. Whether you are aiming for a minimalist boutique look or a high-octane commercial aesthetic, the goal remains the same: to foster a space where people feel empowered to reach their fitness goals. If you are ready to elevate your fitness space to world-class standards, our team of experts is here to help you turn your vision into a reality. Contact us today to discuss your next project and let’s build the future of fitness together.
What is the most important factor when designing a gym in the UAE?
The most important factor is a combination of climate-appropriate material selection and user flow. Given the heat and high usage levels, your materials must be durable and easy to maintain, while your floor plan must facilitate a seamless, intuitive workout experience for members.
How can I make a small gym look larger?
Use floor-to-ceiling mirrors to create an illusion of depth, keep your color palette light and neutral, and prioritize open-plan layouts. Additionally, maximizing natural light and using recessed LED lighting can prevent the space from feeling cramped or dark.
Why is acoustics important in gym design?
Gyms are naturally noisy environments with clanking weights and loud music. Proper acoustic treatment, such as sound-absorbing wall panels and rubber flooring, prevents noise from bouncing around, which reduces member fatigue and makes the space feel more professional and focused.
What are the current trends for luxury gyms in Dubai?
Current trends include “spa-like” changing rooms, the integration of biophilic elements like vertical gardens, and high-tech recovery zones featuring infrared saunas and ice baths. Luxury gyms are increasingly focusing on the “post-workout” experience to drive retention.
How do I choose the right flooring for a commercial gym?
Choose flooring based on the specific zone. Use high-density vulcanized rubber for heavy lifting areas to protect the subfloor and reduce impact noise. For cardio or studio areas, premium vinyl or engineered wood can provide a sleeker aesthetic while remaining durable enough for high foot traffic.
How can interior design help with gym branding?
Interior design communicates your brand’s “vibe” before a member even picks up a weight. By using consistent color schemes, custom signage, and materials that reflect your brand’s personality—whether that’s industrial and raw or zen and minimalist—you create a cohesive identity that members identify with.
How often should a gym in the UAE be renovated?
To stay competitive in the fast-paced UAE market, a “refresh” of paint and minor branding elements is recommended every 2-3 years. A full-scale interior design renovation, including equipment layout and major structural finishes, should be considered every 5-7 years to account for changing fitness trends and wear and tear.

Creative Shelf LLC: Redefining Interior Design Excellence in Dubai
Since its inception in 2007, Creative Shelf LLC, co-founded by Mr. Huzefa Altaf, has been a cornerstone of Dubai’s interior design and fit-out industry. Renowned for crafting smart, functional, and visually stunning spaces, Creative Shelf delivers bespoke solutions for residential, commercial, retail, hospitality, exhibition, and industrial projects. Under Mr. Huzefa Altaf’s visionary leadership, the company—part of the Creative Group of Companies, including Creative Furniture and Creative Interior Company—leverages an in-house execution model to ensure seamless project delivery, from innovative design to precision fit-out.
With nearly two decades of expertise, Creative Shelf transforms spaces, focusing on sustainability, user-centric design, and measurable ROI through strategic brand integration. Their diverse portfolio, from luxurious villas to dynamic office spaces, showcases their mastery in blending aesthetics with functionality, earning them a reputation as a trusted authority in the UAE.
Creative Shelf’s thought leadership is evident in their blog, which offers expert insights on design trends and practical solutions, empowering clients and enthusiasts alike. Committed to excellence, innovation, and quality, Creative Shelf LLC continues to set the standard for interior design and fit-out services in Dubai, creating spaces that inspire and endure.