
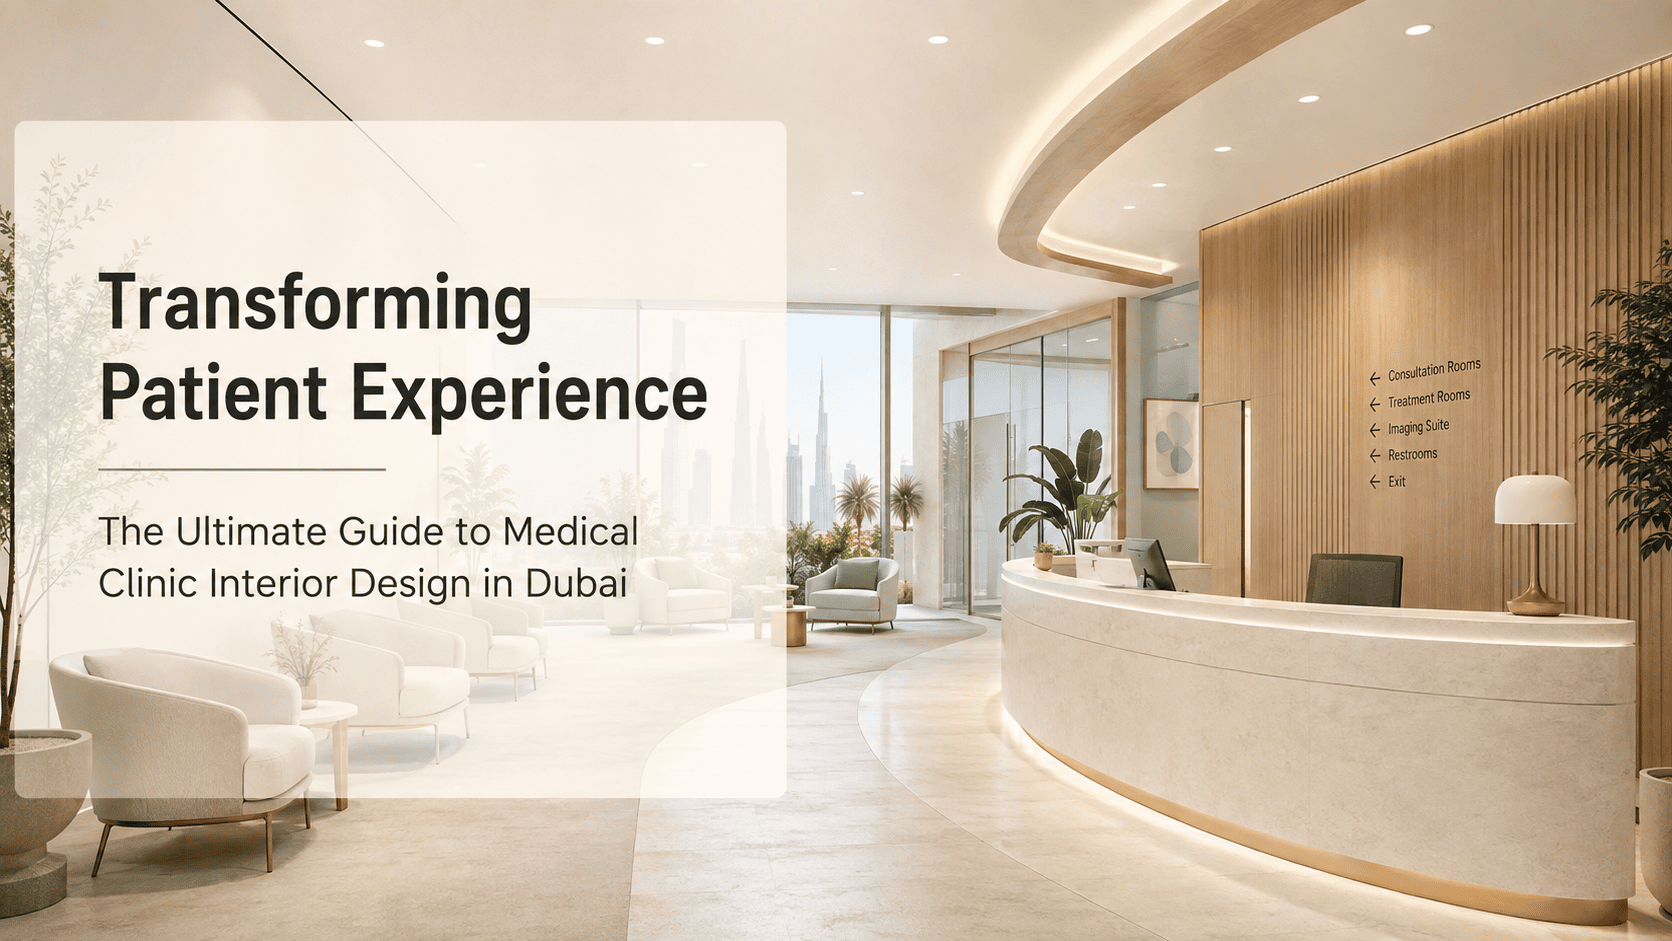
Medical clinic interior design in Dubai focuses on blending high-end aesthetics with clinical functionality to reduce patient anxiety. By utilizing calming color palettes, ergonomic space planning, and biophilic design elements, clinics can create a professional, sterile-yet-welcoming environment that meets UAE healthcare regulations while enhancing overall patient comfort and operational efficiency.
Designing a healthcare facility in a city as forward-thinking as Dubai requires a delicate balance. You are not just building a space; you are crafting an environment that must inspire trust, maintain rigorous hygiene standards, and provide a calming escape from the bustling city outside. In the modern landscape of healthcare, the interior design of a medical clinic acts as a silent ambassador for the quality of care provided within its walls. When patients step into your clinic, the layout, lighting, and textures they encounter immediately shape their perception of your professionalism and expertise.
As the Dubai healthcare sector continues to evolve, the demand for “human-centric” design has never been higher. Patients now expect a hospitality-inspired experience, even in clinical settings. From high-end dental boutiques in Jumeirah to specialized diagnostic centers in Dubai Healthcare City, the goal is to move away from the traditional, cold, and intimidating “white box” aesthetic. Instead, we are seeing a shift toward luxury interiors that prioritize wellness, accessibility, and a seamless flow for both staff and visitors. This guide explores the essential pillars of medical interior design, helping you create a space that stands out in the competitive Dubai market.
Why Interior Design Matters for Medical Clinics in Dubai
In the UAE, where luxury and excellence are the standard, your medical clinic cannot afford to look outdated. A well-designed clinic does more than look good; it actively contributes to patient outcomes. Research has consistently shown that environment affects the heart rate, blood pressure, and recovery time of patients. By removing the clinical “edge” through thoughtful design, you can significantly reduce patient anxiety before they even meet the doctor.
Furthermore, a professional interior design strategy improves staff performance. When a floor plan is optimized for workflow, nurses and doctors spend less time navigating cramped hallways and more time focusing on patient care. This operational efficiency is the backbone of a successful medical practice in a fast-paced city like Dubai.
- Brand Perception: High-quality finishes communicate high-quality medical services.
- Anxiety Reduction: Soft lighting and organic shapes help calm nervous patients.
- Operational Flow: Strategic layout design reduces bottlenecks during peak hours.
- Compliance and Safety: Proper spatial planning ensures adherence to Dubai Health Authority (DHA) standards.
Strategic Space Planning and Workflow Optimization
Space planning is the most critical technical aspect of medical clinic interior design. In a city where real estate is a premium commodity, maximizing every square meter is essential. However, this must be balanced with the need for privacy and accessibility. A successful layout separates the “public” zones, such as the reception and waiting areas, from the “private” clinical zones, such as examination rooms and sterile storage.
Consider the patient journey from the moment they enter the clinic. Is the reception desk intuitive? Is the path to the examination room clear and free of clutter? Effective space planning eliminates confusion, which is the primary source of patient frustration. By utilizing smart zoning, you can create a seamless transition that makes the clinic feel organized and professional, regardless of its size.
- Reception Placement: Positioned to provide immediate support while maintaining acoustic privacy.
- Patient Flow: One-way traffic patterns prevent overcrowding in corridors.
- Accessibility: Ensuring all areas are wheelchair-friendly and compliant with UAE building codes.
- Storage Solutions: Integrating hidden cabinetry to keep medical supplies out of sight, maintaining a clean aesthetic.
The Power of Biophilic Design in Healthcare
Biophilic design—the integration of nature into the built environment—is one of the most effective trends in modern medical clinic interior design. Given Dubai’s arid climate, bringing the outdoors in provides a refreshing contrast that patients find deeply soothing. This doesn’t just mean adding a few potted plants; it involves a holistic approach to light, air, and materials.
You can incorporate biophilic elements through the use of natural wood finishes, stone textures, and strategically placed indoor greenery. Even if your clinic is located in a high-rise building, you can simulate natural environments using circadian lighting systems that mimic the progression of sunlight throughout the day. This supports the biological rhythms of both patients and staff, leading to improved mood and energy levels.
- Natural Light: Maximize window access where possible to provide a connection to the outside world.
- Organic Textures: Use materials like bamboo, natural stone, or wood-look laminates for a warmer feel.
- Living Walls: Vertical gardens act as natural air purifiers and provide a calming visual focal point.
- Circadian Lighting: Smart LED systems that adjust color temperature to reduce eye strain.
Selecting Materials for Hygiene and Durability
In a medical environment, aesthetics must never come at the expense of hygiene. Dubai’s climate, characterized by heat and dust, requires materials that are not only beautiful but also incredibly durable and easy to sanitize. You must select finishes that are non-porous, antimicrobial, and resistant to the harsh cleaning agents used in medical facilities.
Modern technology has provided us with high-performance surfaces that look like natural materials but perform like medical-grade equipment. For example, solid surface materials like Corian or high-end quartz are perfect for countertops, as they are seamless and resistant to bacterial growth. When choosing flooring, opt for luxury vinyl tiles (LVT) that offer the aesthetic of hardwood but are waterproof and easy to mop, ensuring your clinic remains pristine at all times.
- Antimicrobial Surfaces: Essential for high-touch areas like desks, door handles, and exam tables.
- Seamless Flooring: Reduces the risk of dirt buildup in cracks and crevices.
- Moisture Resistance: Crucial for maintaining air quality and preventing mold in a humid coastal city.
- Longevity: Investing in high-quality materials reduces the need for frequent renovations, saving costs in the long run.
Creating a Calming Color Palette
The psychology of color plays a massive role in medical clinic interior design. In the past, clinics were strictly white, which, while clean, can feel sterile and intimidating. Today’s design approach in Dubai leans toward soft, muted tones that promote healing. Think of shades like sage green, soft blues, warm sands, and gentle grays.
These colors are not just visually pleasing; they are scientifically proven to lower heart rates. When designing your interior, consider using a neutral base and adding “pops” of color through artwork or accent walls to create a boutique experience. Avoid overly bright or aggressive colors, which can increase the heart rate and sensory overload for patients who are already feeling stressed.
- Soft Blues and Greens: Associated with tranquility, trust, and healing.
- Warm Neutrals: Create a sense of comfort and home-like safety.
- Accent Walls: Use subtle textures or soft patterns to add character without overwhelming the space.
- Lighting-Color Interaction: Always test paint samples under the specific lighting used in your clinic to ensure the color reads correctly.
Technology Integration and Future-Proofing
A modern medical clinic in Dubai must be “future-proof.” This means designing with technology in mind from the start. Whether it is integrating digital check-in kiosks, smart patient monitoring systems, or telehealth stations, your interior design must accommodate the hardware required for these innovations. This involves careful planning for cabling, power outlets, and data connectivity.
Furthermore, consider the integration of digital signage. Instead of paper brochures that clutter the reception, use high-definition screens to display health information, clinic services, and calming nature scenes. This reduces physical clutter and allows you to update your messaging instantly, keeping your clinic’s communication as modern as its design.
- Hidden Cabling: Design built-in conduits to keep wires out of sight.
- Digital Kiosks: Positioned to streamline the check-in process while maintaining social distancing.
- Telemedicine Booths: Dedicated, soundproofed small spaces for virtual consultations.
- Smart HVAC: Climate control systems that ensure optimal air quality and temperature for patient comfort.
Conclusion
Investing in professional medical clinic interior design is one of the most impactful decisions you can make for your practice in Dubai. By prioritizing a blend of functionality, hygiene, and patient-centered comfort, you create a space that does more than just facilitate medical treatment—it fosters a sense of wellness and confidence. Whether you are opening a new clinic or renovating an existing facility, the goal should always be to create an environment where patients feel safe, heard, and cared for from the moment they walk through the door.
At our firm, we specialize in creating bespoke interiors that comply with all local regulations while elevating the patient experience. If you are ready to transform your clinic into a benchmark of modern healthcare design, contact our team today for a consultation. Let us help you build a space that reflects the excellence of your medical services.
What are the primary regulations for medical clinic design in Dubai?
All medical clinic designs in Dubai must comply with the Dubai Health Authority (DHA) guidelines and the Dubai Municipality building codes. These regulations cover specific requirements for room sizes, ventilation, infection control, and accessibility for people of determination.
How can I make a small clinic feel more spacious?
To make a small clinic feel larger, use light color palettes, maximize natural light, and incorporate floor-to-ceiling glass partitions. Mirrors and strategic furniture placement can also create the illusion of depth without sacrificing necessary floor space.
What is the most important factor in medical clinic lighting?
The most important factor is the balance between clinical visibility and patient comfort. Use bright, focused task lighting in examination areas and soft, ambient, or circadian lighting in waiting areas to reduce stress and eye strain.
How do I balance luxury aesthetics with strict hygiene requirements?
You can achieve this by choosing high-end, non-porous materials like quartz, solid surface composites, and medical-grade vinyl. These materials offer a premium, sleek look while being easy to disinfect and resistant to chemical cleaners.
How long does a typical medical clinic renovation take in Dubai?
A typical renovation can take anywhere from 3 to 6 months, depending on the scale of the work, the complexity of the MEP (mechanical, electrical, and plumbing) requirements, and the time needed for obtaining necessary permits from the relevant authorities.
Why is acoustics important in medical design?
Acoustics are vital for patient privacy and confidentiality. Using sound-absorbing materials like acoustic ceiling panels, heavy curtains, and insulated wall partitions ensures that private conversations between doctors and patients remain confidential, which is a core requirement for patient trust.

Creative Shelf LLC: Redefining Interior Design Excellence in Dubai
Since its inception in 2007, Creative Shelf LLC, co-founded by Mr. Huzefa Altaf, has been a cornerstone of Dubai’s interior design and fit-out industry. Renowned for crafting smart, functional, and visually stunning spaces, Creative Shelf delivers bespoke solutions for residential, commercial, retail, hospitality, exhibition, and industrial projects. Under Mr. Huzefa Altaf’s visionary leadership, the company—part of the Creative Group of Companies, including Creative Furniture and Creative Interior Company—leverages an in-house execution model to ensure seamless project delivery, from innovative design to precision fit-out.
With nearly two decades of expertise, Creative Shelf transforms spaces, focusing on sustainability, user-centric design, and measurable ROI through strategic brand integration. Their diverse portfolio, from luxurious villas to dynamic office spaces, showcases their mastery in blending aesthetics with functionality, earning them a reputation as a trusted authority in the UAE.
Creative Shelf’s thought leadership is evident in their blog, which offers expert insights on design trends and practical solutions, empowering clients and enthusiasts alike. Committed to excellence, innovation, and quality, Creative Shelf LLC continues to set the standard for interior design and fit-out services in Dubai, creating spaces that inspire and endure.