
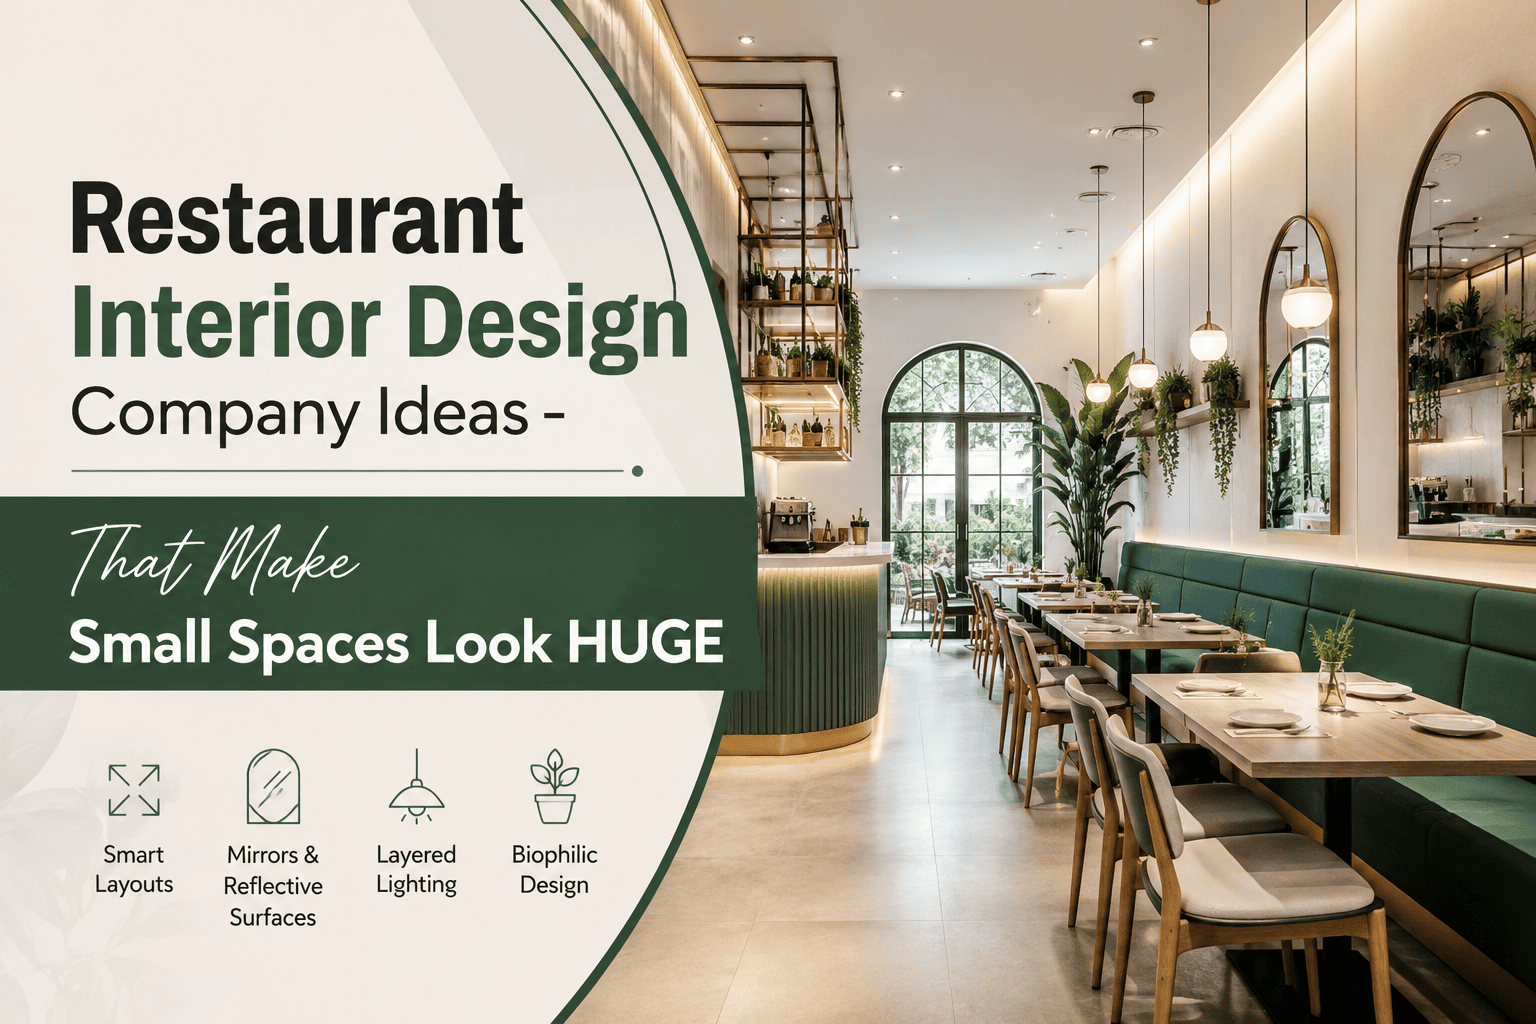
A skilled restaurant interior design company makes small restaurants look bigger by using mirrors, light color palettes, open-shelf layouts, vertical storage, and smart lighting to create depth and flow. In Dubai’s competitive dining scene, these space-planning techniques help small venues feel open, comfortable, and premium without any structural expansion.
Introduction
Dubai has thousands of restaurants competing for the same diners, and many of them work with far less square footage than they’d like. A cramped, cluttered dining room can push customers away before they even taste the food. The good news is that size isn’t the real problem — design is.
A professional restaurant interior design company knows how to work with a small footprint and turn it into an asset. Through clever space planning, lighting, materials, and layout choices, a tight 600-square-foot café can feel as open and inviting as a space twice its size.
This guide breaks down the exact strategies experienced designers use to make small restaurants in Dubai look and feel bigger — practical, tested ideas that any restaurant owner or commercial property manager can apply.
Why Small Restaurant Spaces Struggle in Dubai
Dubai’s rents in high-footfall areas like JBR, Downtown, and Business Bay are steep. Many restaurant owners end up with compact units in malls or ground-floor retail spaces. Common problems include:
- Low ceilings that make rooms feel boxed in
- Poor natural light due to limited window space
- Cramped seating that feels uncomfortable rather than cozy
- Cluttered service areas that eat into usable dining space
A good interior design company treats these limitations as design challenges to solve, not excuses for a cramped experience.
Core Design Ideas That Make Small Restaurants Look Bigger
1. Use Mirrors to Create Depth
Mirrors are one of the oldest tricks in interior styling, and they still work extremely well in restaurants. A large mirrored wall placed opposite a dining area visually doubles the space and reflects light around the room. Many Dubai restaurants use mirrored panels near the bar or along banquette seating to open up narrow dining rooms.
2. Choose a Light, Cohesive Color Palette
Dark, heavy colors absorb light and make walls feel closer together. A light color palette — soft whites, warm beige, sandy tones, or pale greys — reflects light and pushes walls visually outward. Designers often pair this with one bold accent color (a feature wall, banquette fabric, or lighting fixture) to keep the space from feeling flat.
3. Prioritize Vertical Space
When floor space is limited, the walls and ceiling become valuable real estate. Vertical shelving, hanging planters, pendant lighting, and tall mirrors all draw the eye upward, making low ceilings feel taller and rooms feel more spacious.
4. Go for Open Shelving Instead of Bulky Cabinets
Closed cabinetry near the host stand or bar area creates visual bulk. Open shelving — used for glassware, plants, or curated decor — feels lighter and lets sightlines travel through the space instead of stopping at a solid block.
5. Use Multi-Functional Furniture
Banquette seating with built-in storage, foldable bar stools, and slim bistro tables all reduce clutter while keeping seating capacity high. This is a favorite technique among commercial interior designers working in tight Dubai units where every square foot needs to earn its place.
6. Layer Lighting Instead of Relying on One Source
A single overhead light flattens a room and makes it feel smaller. Layered lighting — a mix of ambient ceiling lights, warm wall sconces, and focused pendant lights over tables — adds depth and dimension. Warm-toned LED lighting (2700K–3000K) is especially popular in Dubai’s fine-dining and casual-luxury spaces because it feels cozy without feeling cramped.
7. Create Clear Sightlines and Flow
Space planning is about more than furniture placement — it’s about movement. A restaurant interior design company will map out how staff and guests move through the room, keeping walkways clear and avoiding awkward pinch points near the entrance, restrooms, or kitchen pass.
8. Use Glass Partitions Instead of Solid Walls
If a restaurant needs to separate a private dining area from the main floor, glass partitions or slatted wood screens keep sightlines open while still creating a sense of privacy. Solid walls chop up a small space and make it feel segmented and boxed in.
9. Bring in Greenery and Natural Textures
Live plants, rattan, and natural wood tones add warmth without adding visual weight the way heavy furniture does. A few well-placed plants near windows or partition walls soften hard edges and make the room feel more alive.
10. Keep the Ceiling and Floor Simple
Busy patterned floors or heavily textured ceilings can make a small room feel chaotic. Designers often recommend a simple, neutral floor with one statement element — a patterned rug under a seating cluster, or an accent light fixture — rather than competing patterns throughout.
Trends Shaping Small Restaurant Design in Dubai
- Biophilic design: More greenery, natural materials, and daylight-mimicking lighting
- Micro-zoning: Dividing one small room into two or three distinct “moods” using lighting and furniture rather than walls
- Warm minimalism: Clean lines paired with warm materials like oak, rattan, and brass instead of cold, stark minimalism
- Instagrammable focal walls: One striking design feature (a mural, neon sign, or textured wall) that gives the space a signature look without overcrowding it
How This Applies to Homes and Offices Too
The same space-planning principles used in restaurant interior design work well for small home interiors and compact commercial offices in Dubai. Mirrors, layered lighting, vertical storage, and light color palettes are core techniques in modern home design and office fit-outs as well — not just restaurants.
Conclusion
A small restaurant doesn’t have to feel small. With the right mix of mirrors, lighting, color, and smart space planning, even a compact Dubai venue can feel open, welcoming, and premium. These are proven interior styling techniques, not guesswork — and they can make a real difference in how customers experience your space and how long they stay.
If you’re planning a new restaurant fit-out or a redesign of an existing space, working with an experienced interior design company that understands Dubai’s commercial spaces can help you get the layout, lighting, and materials right from day one.
Frequently Asked Questions
1. How can I make my small restaurant look bigger without renovating? Use mirrors, light-colored walls, and layered lighting. These changes require no structural work but significantly change how spacious a room feels.
2. What is the best color for a small restaurant interior? Light, warm neutrals like soft white, beige, and sandy tones work best. They reflect light and make walls feel further apart than dark colors do.
3. Do mirrors really make a restaurant feel bigger? Yes. Mirrors reflect light and visually double the depth of a room, especially when placed opposite windows or seating areas.
4. How much does restaurant interior design cost in Dubai? Costs vary widely based on size, materials, and scope, ranging from a light refresh to a full fit-out. Most design companies provide a custom quote after a site visit.
5. What lighting works best in a small restaurant? Layered, warm-toned lighting (around 2700K–3000K) combining ambient, task, and accent lights creates depth and a cozy, upscale feel.
6. Should I use open shelving or closed cabinets in a small restaurant? Open shelving generally works better in small spaces because it keeps sightlines open and feels less bulky than closed cabinetry.
7. Can small restaurant design ideas work for home kitchens too? Yes. Techniques like mirrors, vertical storage, and light color palettes are equally effective in compact home interiors and apartments.
8. How long does a small restaurant interior redesign take? A typical redesign can take anywhere from a few weeks to a couple of months, depending on the scope of work and material availability.

Creative Shelf LLC: Redefining Interior Design Excellence in Dubai
Since its inception in 2007, Creative Shelf LLC, co-founded by Mr. Huzefa Altaf, has been a cornerstone of Dubai’s interior design and fit-out industry. Renowned for crafting smart, functional, and visually stunning spaces, Creative Shelf delivers bespoke solutions for residential, commercial, retail, hospitality, exhibition, and industrial projects. Under Mr. Huzefa Altaf’s visionary leadership, the company—part of the Creative Group of Companies, including Creative Furniture and Creative Interior Company—leverages an in-house execution model to ensure seamless project delivery, from innovative design to precision fit-out.
With nearly two decades of expertise, Creative Shelf transforms spaces, focusing on sustainability, user-centric design, and measurable ROI through strategic brand integration. Their diverse portfolio, from luxurious villas to dynamic office spaces, showcases their mastery in blending aesthetics with functionality, earning them a reputation as a trusted authority in the UAE.
Creative Shelf’s thought leadership is evident in their blog, which offers expert insights on design trends and practical solutions, empowering clients and enthusiasts alike. Committed to excellence, innovation, and quality, Creative Shelf LLC continues to set the standard for interior design and fit-out services in Dubai, creating spaces that inspire and endure.