
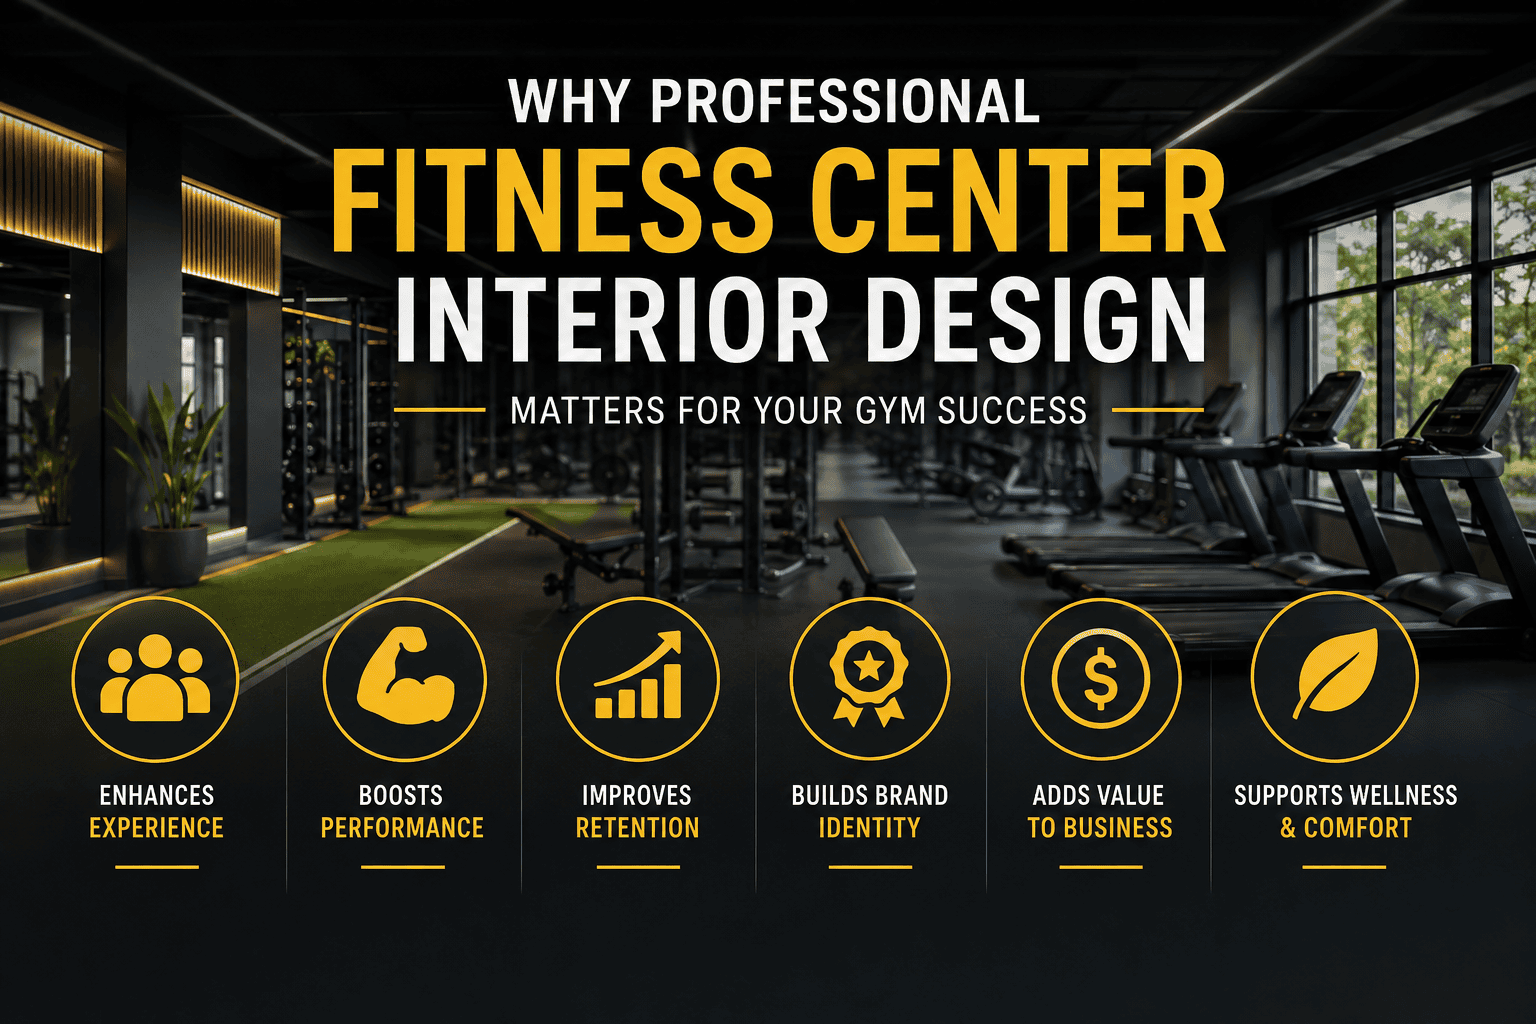
Fitness center interior design directly affects member retention, safety, and revenue. A well-planned gym layout improves workout flow, supports natural light and ventilation, and creates a premium brand feel that keeps members coming back. In Dubai’s competitive fitness market, professional design is what separates a thriving gym from one that struggles to fill memberships.
Introduction
Walk into any successful gym in Dubai, and you’ll notice something before you even touch a weight: the space just feels right. The lighting is energizing, the layout makes sense, and there’s a flow that guides you from the locker room to the cardio floor without confusion or crowding.
That’s not luck. It’s design.
Many gym owners focus their budget on equipment and marketing, treating interior design as an afterthought. But in a city like Dubai, where new fitness studios open every month, the physical space itself has become a competitive advantage. A thoughtfully designed fitness center doesn’t just look good in photos — it shapes how members feel, how long they stay, and whether they renew their membership.
This article breaks down why professional fitness center interior design matters, what elements make the biggest difference, and how to approach the process if you’re planning a new gym or renovating an existing one.
Why Interior Design Shapes Gym Success
First Impressions Drive Membership Decisions
Most people decide whether they’ll join a gym within the first few minutes of walking through the door. Cluttered layouts, poor lighting, or a confusing entrance sequence create hesitation — even if the equipment inside is top quality.
A strong entrance area, clear sightlines to the workout floor, and a welcoming reception zone build immediate trust. This is basic space planning, but it’s often overlooked by owners who prioritize equipment over layout.
Layout Affects Safety and Flow
Fitness centers have unique safety requirements that regular commercial interiors don’t. Free weight areas need clearance zones. Cardio equipment needs spacing for airflow and emergency movement. Group class studios need sound isolation so they don’t disrupt strength training areas nearby.
Poor space planning leads to overcrowding, injury risk, and member frustration during peak hours — one of the most common complaints in gym reviews across Dubai.
Design Impacts Member Retention
Industry data consistently shows that ambiance and cleanliness rank among the top reasons members cancel gym memberships, right alongside price and results. A gym that feels dated, dim, or poorly organized loses members even when the training programs are excellent.
Good interior design isn’t decoration — it’s a retention tool.
Key Elements of Effective Fitness Center Interior Design
1. Zoning and Space Planning
Every functional fitness center needs clearly defined zones:
- Cardio zone — near windows or open areas for natural light and airflow
- Free weights and strength zone — with adequate clearance and non-slip flooring
- Functional training zone — open floor space for movement-based workouts
- Group class studios — acoustically separated from the main floor
- Recovery and stretching area — a calmer, quieter corner of the gym
- Reception and lounge — the first and last touchpoint for every member
Smart zoning reduces congestion and helps members move through their workout without interruption.
2. Lighting Design
Lighting affects energy levels, mood, and even perceived cleanliness. Bright, layered lighting works best in strength and cardio zones to keep energy high, while softer, warmer lighting suits stretching and recovery areas.
Natural light is especially valuable in Dubai, where studios that incorporate large windows or skylights consistently report higher member satisfaction — and it also helps reduce energy costs from artificial lighting.
3. Flooring That Matches Function
Not all gym flooring is the same. Rubber flooring absorbs impact in weightlifting zones, while sprung or cushioned flooring reduces joint strain in cardio and studio areas. Choosing the wrong flooring type is one of the most common — and costly — mistakes in gym design.
4. Ventilation and Climate Control
Dubai’s climate makes ventilation a non-negotiable design factor. A gym that feels hot, humid, or stale drives members away fast. Professional designers plan HVAC placement, airflow direction, and ceiling height together — not as separate decisions made after construction.
5. Branding Through Design
Color palette, signage, material choices, and even the layout itself communicate a brand’s identity. A boutique studio and a large commercial gym need very different design languages, even if they offer similar equipment. This is where modern home design principles and commercial interiors overlap — both rely on intentional, brand-consistent styling rather than generic templates.
6. Locker Rooms and Amenities
Locker rooms are often the most neglected part of gym design, yet they heavily influence member satisfaction. Clean layouts, good ventilation, adequate lighting, and thoughtful storage solutions all contribute to a premium feel that justifies membership pricing.
Trends Shaping Fitness Center Design in Dubai
- Biophilic design — incorporating plants, natural materials, and daylight to reduce stress and improve workout experience
- Hybrid training zones — flexible spaces that convert between group classes and open functional training
- Wellness-integrated gyms — combining fitness floors with recovery amenities like saunas, cold plunge pools, and stretching lounges
- Smart gym technology — integrated screens, app-connected equipment, and app-based check-ins built into the design from day one
- Sustainable materials — eco-conscious flooring, energy-efficient lighting, and recycled materials, increasingly requested by commercial clients
These trends aren’t just aesthetic choices. They reflect what members in Dubai’s fitness market now expect from a premium facility.
Residential vs. Commercial Fitness Space Design
While this article focuses on commercial gyms, many of the same interior styling principles apply to home gyms. Homeowners building a private fitness room benefit from similar zoning logic — separating cardio and strength areas, prioritizing ventilation, and using mirrors and lighting to make smaller spaces feel open. The scale is different, but the design thinking is the same.
Conclusion
Fitness center interior design isn’t a cosmetic upgrade — it’s a business decision that directly affects safety, member satisfaction, and long-term profitability. From space planning and lighting to flooring and ventilation, every design choice shapes how members experience your gym and whether they choose to stay.
If you’re planning a new fitness center or upgrading an existing space in Dubai, working with an experienced interior design team ensures the layout supports both your brand and your members’ needs from day one. Get in touch with our team to discuss your project and turn your fitness space into one members genuinely look forward to visiting.
Frequently Asked Questions
1. What is the ideal size for a fitness center layout?
There’s no fixed minimum, but most professional gyms allocate at least 15–20 square feet per member across cardio, strength, and functional zones. The right size depends on expected member capacity and the mix of equipment offered.
2. How much does professional gym interior design cost in Dubai?
Costs vary widely based on size, materials, and amenities, ranging from basic fit-outs to premium wellness-integrated designs. Getting a detailed quote from a design firm based on your specific space and goals is the most accurate way to budget.
3. Why is ventilation so important in gym design?
Poor ventilation leads to humidity, odor buildup, and discomfort during workouts, especially in Dubai’s climate. Proper HVAC planning during the design phase — not after construction — keeps air quality consistent across all zones.
4. What flooring is best for a home or commercial gym?
Rubber flooring works best for weightlifting areas due to impact absorption, while cushioned or sprung flooring suits cardio and studio spaces. Mixing flooring types by zone is standard practice in professional fitness center design.
5. How does interior design affect gym membership retention?
Cleanliness, lighting, and overall ambiance are consistently cited as top reasons members leave a gym. A well-designed space improves comfort and perceived value, directly supporting retention.
6. Should locker rooms be a design priority?
Yes. Locker rooms are often the last space members experience before leaving, and poor design there can undo a positive impression from the workout floor. Ventilation, lighting, and layout all matter here.
7. What’s the difference between designing a home gym and a commercial fitness center?
Home gyms focus on maximizing a smaller footprint with smart zoning and lighting, while commercial fitness centers require additional planning for member flow, safety clearances, and brand-consistent styling across larger spaces.
8. What design trends are gyms in Dubai following in 2026?
Biophilic design, wellness-integrated amenities like recovery zones, hybrid training spaces, and sustainable materials are among the leading trends shaping fitness center design in Dubai this year.

Creative Shelf LLC: Redefining Interior Design Excellence in Dubai
Since its inception in 2007, Creative Shelf LLC, co-founded by Mr. Huzefa Altaf, has been a cornerstone of Dubai’s interior design and fit-out industry. Renowned for crafting smart, functional, and visually stunning spaces, Creative Shelf delivers bespoke solutions for residential, commercial, retail, hospitality, exhibition, and industrial projects. Under Mr. Huzefa Altaf’s visionary leadership, the company—part of the Creative Group of Companies, including Creative Furniture and Creative Interior Company—leverages an in-house execution model to ensure seamless project delivery, from innovative design to precision fit-out.
With nearly two decades of expertise, Creative Shelf transforms spaces, focusing on sustainability, user-centric design, and measurable ROI through strategic brand integration. Their diverse portfolio, from luxurious villas to dynamic office spaces, showcases their mastery in blending aesthetics with functionality, earning them a reputation as a trusted authority in the UAE.
Creative Shelf’s thought leadership is evident in their blog, which offers expert insights on design trends and practical solutions, empowering clients and enthusiasts alike. Committed to excellence, innovation, and quality, Creative Shelf LLC continues to set the standard for interior design and fit-out services in Dubai, creating spaces that inspire and endure.