Hidden Container for Elementor Template Add custom CSS for hiding and showing the mega menu on hover
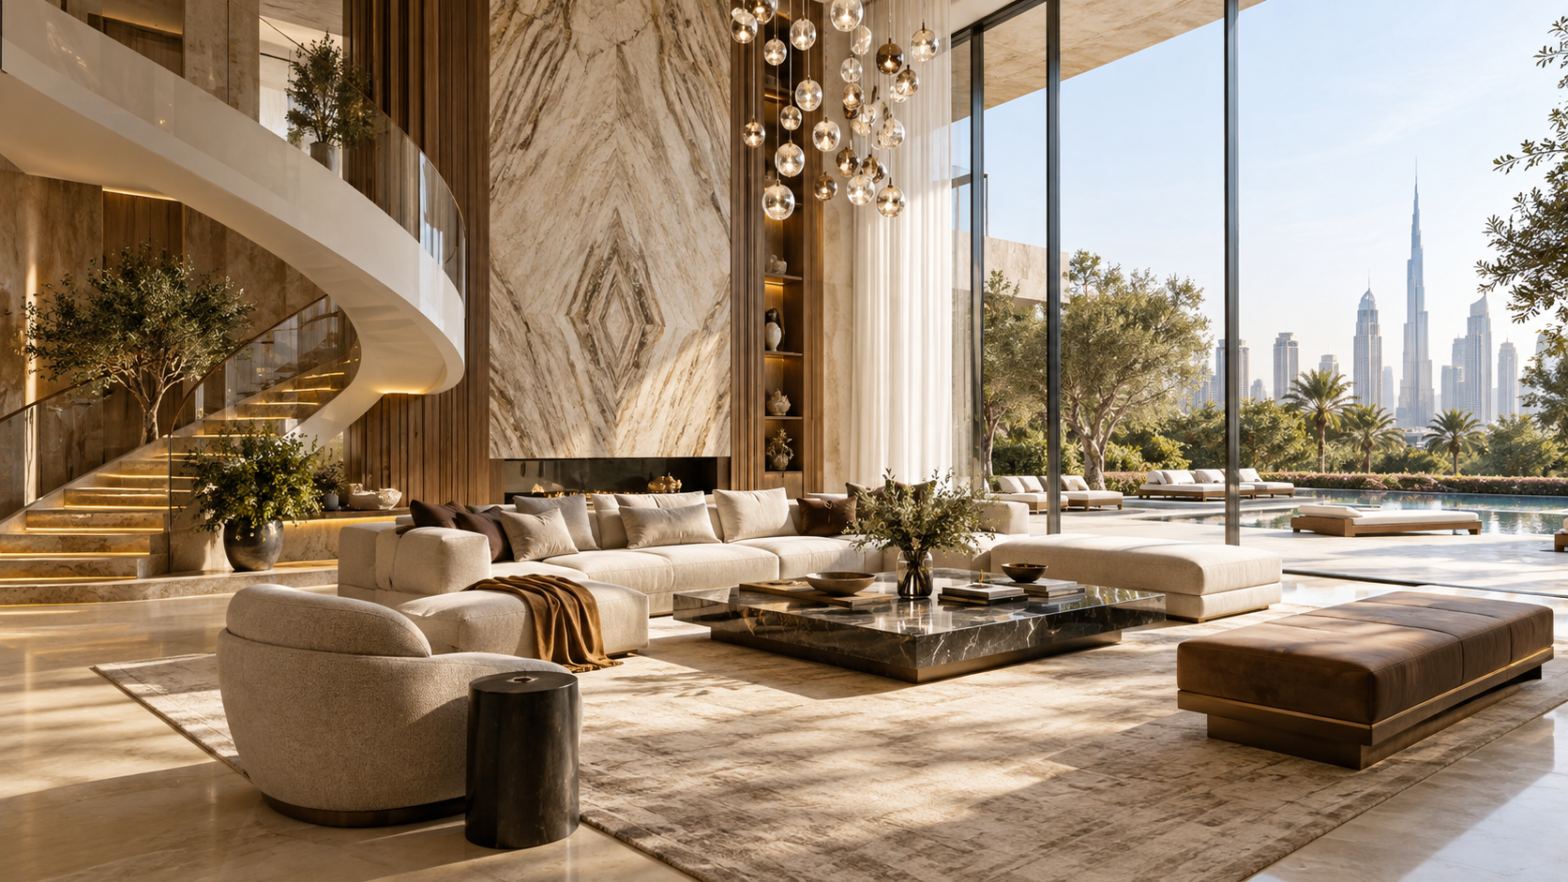
Restaurant Interior Design in Dubai: The Latest Trends for 2026

Restaurant interior design in Dubai is trending toward biophilic elements, warm minimalist palettes, open kitchens, and Instagram-worthy statement features like textured walls and sculptural lighting. Restaurants are also investing in flexible seating, acoustic comfort, and sustainable materials to balance atmosphere with everyday practicality. Why Restaurant Design Trends Matter in Dubai Dubai’s dining scene moves fast. New concepts open almost weekly, and diners here have high expectations — not just for the food, but for the experience around it. A restaurant’s interior often decides whether someone books a table or scrolls past. Design isn’t just about looking good in photos anymore. It shapes how long people stay, how much they spend, and whether they come back. A well-designed restaurant supports the concept, the menu, and the flow of service — all at once. This article breaks down the interior design trends currently shaping restaurants across Dubai, from casual cafés to fine dining spaces, so you know what to consider whether you’re opening a new venue or refreshing an existing one. What Makes Restaurant Interior Design Different From Other Commercial Spaces? Restaurant design has to solve problems most commercial interiors don’t. It needs to: Support fast, efficient kitchen-to-table service flow Handle heavy daily wear on floors, seating, and surfaces Balance acoustics so the space feels lively, not deafening Create distinct zones for dining, bar, waiting, and sometimes outdoor seating Reflect the brand and cuisine through interior styling, not just decoration A designer without hospitality experience may create a beautiful space that becomes a nightmare to run once it’s full of guests and staff. Top Restaurant Interior Design Trends in Dubai Right Now 1. Biophilic and Nature-Inspired Design Greenery walls, natural wood, stone textures, and abundant daylight continue to dominate Dubai’s restaurant scene. Biophilic design brings the outdoors in — a welcome contrast to the city’s desert climate and helps spaces feel calmer and more inviting. Common applications include: Living green walls near entrances or dining zones Natural rattan and wood furniture Large windows or skylights where the building allows 2. Warm Minimalism Over Maximalist Glam Dubai restaurants have shifted away from heavy gold-and-marble opulence toward warm minimalism — clean lines, earthy tones, and fewer but more intentional design statements. Think terracotta, sand, and olive palettes paired with soft lighting rather than dramatic chandeliers everywhere. This trend keeps spaces feeling premium without overwhelming the senses — a shift many designers link to changing guest preferences toward comfort over spectacle. 3. Open and Semi-Open Kitchens Diners increasingly want to see their food being prepared. Open or semi-open kitchen concepts add energy to a restaurant and build trust in freshness and hygiene. They also double as a design feature — chefs at work become part of the visual experience. This trend works well for casual and mid-range concepts but requires careful space planning to manage heat, noise, and ventilation near dining areas. 4. Statement Lighting as a Design Anchor Lighting has become one of the biggest investment areas in restaurant design. Sculptural pendant lights, layered lighting zones, and warm color temperatures are used to define different areas of a single space — bar, main dining, and private booths — without needing walls. 5. Textured and Tactile Materials Flat, glossy surfaces are giving way to texture: fluted wood panels, raw plaster walls, woven textiles, and hand-finished tiles. These details add depth and a sense of craftsmanship, which photographs well and feels more premium in person. 6. Flexible, Multi-Use Seating Layouts With Dubai’s mix of solo diners, families, and large group bookings, flexible seating has become essential. Movable furniture, banquette seating that can be reconfigured, and modular booths let restaurants adapt the same floor plan to different group sizes throughout the day. 7. Sustainable and Locally Sourced Materials More restaurant owners are asking for sustainable materials — reclaimed wood, recycled tiles, and locally sourced finishes — both for environmental reasons and because it supports a more authentic, grounded design story. 8. Instagram-Ready Focal Points A single striking feature — a neon sign, a floral archway, a bold mural, or a dramatic bar backdrop — is often designed specifically to be photographed and shared. This isn’t vanity; it’s a genuine driver of organic marketing in a city where social media heavily influences dining choices. How Restaurant Design Differs for Different Concepts Fine Dining Fine dining spaces in Dubai lean into luxury interiors — rich materials, low lighting, and generous spacing between tables for privacy and a sense of occasion. Casual and Café Concepts Casual spaces favor bright, flexible layouts, durable furniture, and a relaxed atmosphere that encourages longer stays — ideal for co-working diners and social meetups. Cloud Kitchens and Hybrid Spaces Even delivery-focused kitchens are investing in modern home design-inspired staff areas and small front-of-house pickup zones, reflecting rising brand consciousness even in behind-the-scenes formats. Practical Tips for Restaurant Owners Planning a Redesign Start with your concept, not the trend list. Trends should support your brand story, not replace it. Prioritize acoustics early. Hard surfaces look great but can make a full restaurant unbearably loud without acoustic treatment. Plan kitchen-to-table flow before finalizing seating layout. Service efficiency affects both guest experience and staff turnover. Choose durable materials for high-traffic zones. Entrances, bar areas, and server paths need finishes that hold up daily. Work with designers experienced in commercial interiors, not just residential or retail, since hospitality spaces have unique operational demands. A Note for Homeowners: Bringing Restaurant Design Home Many of these same principles — warm minimalism, textured materials, layered lighting, and biophilic touches — are increasingly popular in home dining spaces too. Homeowners looking for fresh home decor ideas often borrow directly from restaurant design when planning open-concept kitchens or entertaining areas. Conclusion Restaurant interior design in Dubai is moving toward warmer, more natural, and more experience-driven spaces — without losing sight of the practical demands of running a busy dining venue. From biophilic touches to flexible seating and statement lighting, the best-designed restaurants balance atmosphere with everyday function. If you’re planning a new restaurant… Continue reading Restaurant Interior Design in Dubai: The Latest Trends for 2026

Published
Categorized as Blog

How Much Does Commercial Office Interior Design Cost in Dubai?

Office interior design in Dubai typically costs between AED 150 to AED 450 per square foot, depending on finish level, furniture quality, and MEP work involved. A basic fit-out for a small office may cost AED 80,000–150,000, while a premium, fully customized office can exceed AED 500,000 or more. Why Office Design Costs Vary So Much in Dubai If you’ve asked a few interior design firms in Dubai for quotes, you’ve probably noticed the numbers are all over the place. One company quotes AED 100 per square foot. Another quotes AED 400. Neither is necessarily wrong. Office interior design cost depends on dozens of moving parts — the condition of the shell, the quality of materials, how much mechanical and electrical work is needed, and how customized the final look is. A basic, functional office costs far less than a branded, luxury-finish workspace designed to impress clients. This guide breaks down real cost ranges, what drives them, and how to budget smartly for your office fit-out in Dubai — whether you’re a startup taking your first office or an established company refreshing your headquarters. What Is Office Interior Design (and Fit-Out)? Office interior design covers the planning and styling of a workspace — layout, furniture, lighting, color, and branding. Fit-out refers to the actual construction work that turns a bare or “shell and core” space into a usable office, including flooring, partitions, ceilings, electrical, and HVAC. In Dubai, most projects combine both: design consultancy plus fit-out execution, usually delivered by the same firm or a design-and-build team. Average Office Interior Design Costs in Dubai (2025–2026 Ranges) Costs are generally quoted per square foot, based on the fit-out category: Fit-Out Level Cost per Sq Ft (AED) Best For Basic / Shell fit-out 80–150 Startups, short-term leases Standard fit-out 150–300 Growing SMEs, mid-size teams Premium / Branded fit-out 300–450+ Corporate HQs, client-facing offices Luxury / Full custom 450–700+ Flagship offices, executive suites These ranges cover design fees, materials, furniture, partitions, lighting, and basic MEP (mechanical, electrical, plumbing) work. Landlord approval fees, DEWA connections, and civil defense approvals are usually separate. What Counts as “Basic” vs. “Premium” Finishes? Basic: Standard gypsum partitions, carpet tiles, basic lighting, off-the-shelf furniture Standard: Glass partitions, branded reception area, mid-range furniture, layered lighting Premium: Custom joinery, designer furniture, acoustic panels, statement lighting, branded finishes throughout Luxury: Fully bespoke design, imported materials, smart building integration, high-end finishes in every zone Key Factors That Affect Office Fit-Out Cost in Dubai 1. Office Size and Layout Complexity Larger offices generally cost less per square foot due to economies of scale, but complex layouts — multiple meeting rooms, private cabins, or specialized zones — increase cost regardless of size. 2. Shell Condition (Warm Shell vs. Cold Shell) A warm shell (with basic flooring, ceiling grid, and MEP already in place) costs less to fit out than a cold shell, which needs everything built from scratch, including ductwork and electrical infrastructure. 3. Furniture and Fixtures Quality Furniture alone can account for 20–30% of total project cost. Imported or designer furniture pushes budgets up significantly compared to locally sourced or standard commercial-grade options. 4. MEP and Technical Requirements Server rooms, additional AC zoning, backup power, and advanced lighting control systems all add cost. Offices with heavy IT infrastructure or specialized equipment need more detailed MEP planning. 5. Branding and Custom Elements Reception feature walls, custom signage, branded color schemes, and bespoke joinery add design and fabrication time — and cost — but significantly boost the impression your office makes on clients and visitors. 6. Approvals and Compliance Commercial spaces need approval from the relevant Dubai authority (such as Dubai Municipality or free zone authorities like DMCC or DIFC) and Dubai Civil Defence for fire and safety compliance. Fees and approval timelines vary by building and jurisdiction. How to Budget Smartly for Your Dubai Office Fit-Out Get at least 3 detailed quotes — compare scope, not just the final number. A lower quote may exclude furniture or MEP work. Define your must-haves early — reception design, private offices, meeting rooms, breakout areas — so quotes are comparable. Ask about hidden costs — landlord NOC fees, civil defense approval charges, and DEWA connection costs often surprise first-time tenants. Plan for future growth — a flexible layout with movable partitions costs slightly more upfront but saves money if your team expands. Request a 3D visualization before construction, so you’re not making costly changes mid-project. Office Design Trends Shaping Dubai Workspaces Dubai’s commercial interiors have shifted significantly in recent years, influenced by hybrid work and a stronger focus on employee wellbeing: Biophilic design — greenery, natural light, and organic materials to reduce stress and boost focus Activity-based working (ABW) — flexible zones for focused work, collaboration, and informal meetings instead of fixed desks for everyone Wellness-focused design — quiet rooms, better air quality, ergonomic furniture, and access to daylight Branded interiors — offices designed as an extension of company identity, especially for client-facing businesses Smart office tech — app-controlled lighting, occupancy sensors, and integrated meeting room booking systems Sustainable materials — recycled and low-VOC materials, increasingly requested by companies pursuing LEED or sustainability goals Homeowners vs. Businesses: How Priorities Differ Homeowners working with interior designers usually focus on comfort, personal style, and home decor ideas that reflect daily life — think home offices, living spaces, and family-friendly layouts. Businesses, on the other hand, prioritize functionality, brand identity, staff productivity, and return on investment. Office space planning has to balance aesthetics with practical needs like meeting room capacity, IT infrastructure, and compliance. A design firm experienced in both luxury interiors and commercial interiors can apply the same attention to detail across very different project types — but the cost drivers and priorities shift depending on which one you’re planning. Conclusion Office interior design cost in Dubai isn’t a single number — it depends on your space condition, finish level, furniture choices, and technical requirements. As a general guide, budget AED 150–450 per square foot for most standard-to-premium office… Continue reading How Much Does Commercial Office Interior Design Cost in Dubai?

Published
Categorized as Blog

How To Choose The Best Gym Interior Designers In Dubai

The best gym interior designers in Dubai combine fitness-industry experience with strong space planning skills, using durable materials, smart lighting, and ventilation-friendly layouts. Look for a portfolio of completed gyms, knowledge of UAE building codes, and the ability to balance function with a modern, motivating atmosphere that keeps members coming back. Why Gym Design Matters More Than You Think Walk into any successful gym in Dubai, and you’ll notice something before you even touch a dumbbell: the space feels right. The lighting energizes you. The layout makes sense. There’s room to move without bumping into someone mid-squat. That feeling isn’t an accident. It’s the result of careful planning by designers who understand both aesthetics and athletic function. Dubai’s fitness market is one of the most competitive in the region. New boutique studios and large-format gyms open every month, and members have plenty of choices. A well-designed space isn’t just decoration anymore — it’s a business decision that affects member retention, safety, and even monthly revenue. This guide walks you through exactly what to look for when hiring gym interior designers in Dubai, whether you’re opening a boutique studio, a CrossFit box, or a full-scale fitness club. What Makes a Gym Interior Designer Different From a Regular Interior Designer? Not every interior designer can design a gym well. Residential and retail design focus mainly on beauty and comfort. Gym design has to solve additional problems: Load-bearing floors for heavy equipment Acoustic control for noise from weights and music Ventilation and airflow for high-intensity activity Zoning to separate cardio, strength, stretching, and locker areas safely Sightlines so trainers can supervise multiple zones at once A designer without fitness-specific experience may create a beautiful space that simply doesn’t function well once members start training in it. Key Qualities to Look for in Gym Interior Designers in Dubai 1. A Portfolio of Real Fitness Projects Ask to see completed gyms, not just renderings. Photos and client references tell you whether a designer’s plans actually work once equipment, mirrors, and people fill the room. Pay attention to how they’ve handled: Flooring transitions between zones Equipment spacing and walking paths Natural light and mirror placement 2. Knowledge of Dubai Building and Safety Codes Commercial fitness spaces in Dubai must follow Dubai Municipality and Dubai Civil Defence requirements, covering fire exits, ventilation, and structural load limits. A designer familiar with these rules from experience will save you from costly redesigns or delays in getting your trade license and fit-out approval. 3. Smart Space Planning Good space planning is the backbone of gym design. It’s the process of arranging equipment, walkways, and functional zones so the space feels open, safe, and efficient — even in a compact Dubai retail unit or basement level. A skilled designer will typically: Group loud, high-impact zones (like free weights) away from quiet areas (like yoga or stretching) Leave clear sightlines for staff supervision Plan equipment spacing based on international safety clearance standards, not guesswork 4. Material and Flooring Expertise Gym flooring takes a beating daily — dropped weights, sweat, moisture, and constant foot traffic. Experienced designers know which materials hold up in Dubai’s climate and usage patterns, such as: Rubber flooring for weight-drop zones Vinyl or sprung flooring for studio and cardio areas Anti-slip, moisture-resistant tiles for locker rooms and showers 5. Lighting and Atmosphere Design Lighting affects mood, energy, and even how “premium” a gym feels. Many top Dubai fitness brands use layered lighting — bright task lighting near equipment, softer ambient lighting in stretch zones, and accent lighting to highlight branding walls or feature areas. 6. Branding Integration Your gym’s interior should reflect your brand identity, not just follow generic fitness-studio trends. The best designers work closely with your branding team to weave your colors, logo placement, and overall vibe into the physical space — from reception walls to locker room signage. Current Trends Shaping Gym Design in Dubai Dubai’s fitness and wellness sector has grown quickly, and interior trends have evolved alongside it. Some patterns worth discussing with your designer: Biophilic design — incorporating greenery, natural textures, and daylight to reduce stress and improve the training environment Multi-functional zones — spaces that convert from group classes to open training with movable equipment and modular flooring Recovery-focused areas — dedicated spaces for stretching, foam rolling, sauna, or cold plunge, reflecting growing member interest in recovery Minimal, industrial aesthetics — exposed ceilings, matte black fixtures, and concrete-look flooring paired with bold brand colors Smart tech integration — designing around screens, wearable charging stations, and app-connected equipment Questions to Ask Before Hiring a Gym Interior Designer Before signing a contract, ask these questions: Can you show me gyms you’ve completed in Dubai, not just concept renders? How do you handle Dubai Civil Defence and Municipality approvals? What flooring and material warranties do you offer? How do you plan for future equipment changes or expansion? What’s your typical timeline from design to fit-out completion? Do you offer 3D visualization before construction begins? A confident, experienced designer will answer these clearly and back their answers with examples. Homeowners vs. Commercial Clients: Different Priorities For homeowners building a home gym in a villa or apartment, priorities usually center on compact space planning, noise control for shared walls, and blending the gym with the rest of the home’s interior styling. For commercial clients — gym owners, hotel operators, or corporate wellness centers — priorities shift toward capacity planning, member flow, safety compliance, and creating a space that supports business goals like retention and premium pricing. A strong design partner should be comfortable working across both scales, applying the same core principles of space planning and modern home design thinking wherever it’s needed. Conclusion Choosing the right gym interior designer in Dubai comes down to three things: proven fitness-specific experience, solid knowledge of local building codes, and the ability to balance function with a motivating, well-branded atmosphere. The right team won’t just make your gym look good in photos — they’ll create a space that works… Continue reading How To Choose The Best Gym Interior Designers In Dubai

Published
Categorized as Blog

Best Luxury Villa Interior Designers in Dubai: How to Choose the Right One

The best luxury villa interior designers in Dubai combine proven residential portfolios, strong knowledge of local materials and climate, and a design process built around your lifestyle rather than trends alone. Look for firms with verified project history, transparent pricing, in-house project management, and experience with Dubai’s premium communities like Palm Jumeirah, Emirates Hills, and Arabian Ranches. Introduction Choosing an interior designer for a luxury villa in Dubai is a big decision. It affects how your home looks, how it functions, and how much it’s worth if you ever sell. Dubai’s villa market is one of the most competitive in the world, filled with talented studios and a wide range of styles. This guide breaks down what actually separates a great luxury villa interior designer from an average one. You’ll learn what to look for, which questions to ask, and what design trends are shaping Dubai villas right now. Whether you’re a homeowner furnishing a new build or a business owner styling a serviced villa, this article gives you a clear, practical roadmap. What Makes a Luxury Villa Interior Designer “the Best” in Dubai? Not every designer with a nice portfolio is the right fit for your villa. The strongest firms usually share a few traits. 1. A Verified Portfolio of Villa Projects Apartments and villas are different challenges. A villa involves multiple floors, outdoor living spaces, and often a pool or garden that needs to connect visually with the interior. Ask to see completed villa projects, not renderings, and ideally visit one in person or via video call. 2. Local Material and Climate Expertise Dubai’s heat, humidity, and intense sunlight affect material choice. Fabrics, wood finishes, and stone need to hold up over years of use. Experienced designers know which natural stone resists staining, which fabrics don’t fade near large windows, and how to plan ventilation and shading for outdoor-facing rooms. 3. In-House Project Management Luxury villa projects involve architects, contractors, joinery workshops, and lighting specialists. The best design firms manage this process end-to-end, so you’re not left coordinating between multiple vendors yourself. 4. Transparent Process and Pricing Ask for a clear breakdown of design fees versus procurement costs. Reputable firms explain their process upfront: concept development, 3D visualization, material selection, procurement, and installation. 5. A Design Philosophy, Not Just a Style Good designers ask about how you live before they show you a mood board. Do you host frequently? Do you work from home? Do you have children or pets? These answers shape space planning far more than any single trend. Questions to Ask Before Hiring a Villa Interior Designer Can you share references from past villa clients in Dubai? Who manages the project day-to-day — you, or a project coordinator? What is included in your design fee, and what is billed separately? How do you handle budget overruns or delays? Do you have relationships with local joinery, lighting, and stone suppliers? What is your typical timeline for a full villa fit-out? Asking these questions early avoids surprises later and helps you compare firms on more than just visual style. Luxury Villa Interior Design Trends Shaping Dubai in 2026 Understanding current trends helps you brief your designer clearly and avoid a home that looks dated within a few years. Quiet Luxury Over Visible Excess Dubai villa interiors are moving away from oversized chandeliers and heavy gold accents. In 2026, the emphasis is on muted, natural palettes, honed stone, and warm wood tones that feel calm rather than loud. This is often described as “quiet luxury” — sophistication expressed through material quality and craftsmanship instead of ornamentation. Warm Minimalism Stark white interiors are giving way to softer, layered spaces. Warm minimalism keeps clean lines but adds texture through natural fibers, tactile finishes, and softer lighting so rooms feel welcoming instead of clinical. Layered, Mood-Based Lighting Instead of a single bright overhead fixture, designers are combining recessed lighting, pendants, floor lamps, and concealed LED strips. This layered approach creates atmosphere throughout the day and highlights architectural features like feature walls and ceiling details. Indoor-Outdoor Flow Given Dubai’s villa lifestyle, outdoor spaces are being treated as extensions of the living room. Shaded lounges, poolside seating with soft furnishings, and large sliding doors that open fully help connect garden and interior spaces into one continuous living experience. Wellness-Focused Bathrooms and Bedrooms Bathrooms are increasingly designed as spa-style retreats with natural stone, freestanding tubs, and calming lighting. Bedrooms are treated as private sanctuaries, often with hotel-level comfort details like layered textiles and blackout systems for better sleep. Smart but Invisible Technology Touchless faucets, app-controlled lighting and climate systems, and concealed wiring are now standard in high-end villas. The goal is convenience without visible tech clutter disrupting the design. Natural and Sustainable Materials Composite stone, sustainably sourced wood, and durable natural finishes are increasingly preferred over synthetic materials, balancing long-term performance with an authentic, grounded aesthetic. Space Planning Tips for Dubai Villas Good space planning matters as much as decor. A few practical principles apply across most Dubai villas: Zone by function first. Separate formal entertaining areas from everyday family spaces so both feel purposeful. Plan sightlines from the entrance. The first view into a villa sets the tone — many designers plan a focal point, like a staircase or feature wall, visible from the front door. Balance natural and artificial light. Large windows bring in daylight, but layered lighting is essential for evenings and shaded rooms. Design outdoor areas as real living rooms. Weatherproof furniture, shade structures, and soft lighting make outdoor spaces usable most of the year. Leave room to adapt. Flexible furniture layouts and multi-use rooms (like a home office that doubles as a guest room) add long-term value. Residential vs. Commercial Villa Interiors While this guide focuses on homeowners, many of the same principles apply to businesses using villas for offices, showrooms, or serviced accommodation. Commercial interiors in a villa setting still need strong space planning and durable materials, but they also require layouts that support work-flow, client meetings,… Continue reading Best Luxury Villa Interior Designers in Dubai: How to Choose the Right One

Published
Categorized as Blog

Modern Apartment Interior Design Ideas That Transform Every Corner

Modern apartment interior design focuses on clean lines, functional layouts, natural light, and a neutral color palette with intentional accents. In Dubai, where apartments often have compact or oddly shaped layouts, smart space planning and multi-functional furniture turn every corner — even awkward nooks — into usable, stylish living space. Introduction Dubai apartments come in every shape and size, from compact studios in JVC to sprawling units in Downtown with floor-to-ceiling windows. But size and view aside, most apartments share the same challenge: unused or awkward corners that end up collecting clutter instead of adding value. Modern apartment interior design isn’t about filling every inch with furniture. It’s about being intentional — choosing pieces, colors, and layouts that make each part of the home functional and visually connected to the rest. This guide covers practical, tested ideas for transforming apartment corners, hallways, and tricky layouts into spaces that feel purposeful and modern, whether you’re furnishing a first home or upgrading a long-term rental. What Defines “Modern” Interior Design? Modern design is often confused with minimalism, but they’re not the same thing. Modern interior design refers to a specific style rooted in clean lines, functional furniture, and a restrained color palette, popularized in the early-to-mid 20th century and still evolving today. Key traits of modern apartment design include: Clean, simple lines with minimal ornamentation A neutral base palette with one or two accent colors A mix of natural materials (wood, stone) and industrial elements (metal, glass) Furniture that’s functional first, decorative second Room-by-Room and Corner-by-Corner Ideas 1. The Entryway Corner Small Dubai apartments rarely have a dedicated entry hall. A slim console table, a wall-mounted hook rail, and a floor mirror can turn a bare wall by the front door into a functional drop zone — without eating up floor space. 2. The Awkward Living Room Nook Every apartment has that one corner that doesn’t fit a sofa or a TV. This is prime real estate for a reading chair with a floor lamp, a small bar cart, or a floor-to-ceiling bookshelf. Vertical storage makes use of height instead of floor area. 3. Under-Window Space In apartments with large windows (common in newer Dubai towers), the space directly beneath is often wasted. A low bench with storage underneath, paired with cushions, turns this into a window seat — functional seating plus hidden storage. 4. Balcony Corners Many Dubai apartments have small balconies that go unused for most of the year due to heat. During cooler months (November to March), a compact bistro table, weather-resistant seating, and potted plants can make this an extension of the living space. 5. Bedroom Corners A blank bedroom corner is ideal for a small desk-and-chair setup for remote work, or a floor mirror with a slim clothing rail if closet space is limited. Multi-functional furniture keeps the room from feeling cramped. 6. Kitchen Dead Corners Open-plan kitchens in Dubai apartments often have a dead corner near the counter’s end. A narrow rolling cart or open shelving unit for spices and everyday items adds storage without requiring built-in cabinetry. Core Design Principles for Modern Apartments Space Planning Comes First Before choosing furniture or colors, map out how you actually move through the apartment. Good space planning identifies traffic paths, then fits furniture around them — not the other way around. This prevents the common mistake of buying furniture that looks good but blocks natural movement. Use a Neutral Palette With Purposeful Accents Modern home design typically relies on a neutral foundation — white, grey, warm beige — paired with one or two accent colors used consistently throughout the apartment (in cushions, art, or a feature wall). This creates visual flow between rooms, even in open-plan layouts common in Dubai high-rises. Let Natural Light Do the Work Dubai apartments often benefit from strong natural light for most of the year. Sheer curtains instead of heavy drapes, light-colored walls, and strategically placed mirrors help bounce daylight deeper into the apartment, reducing the need for daytime artificial lighting. Choose Multi-Functional Furniture In compact apartments, furniture should do double duty: Ottomans with hidden storage Extendable dining tables for occasional guests Sofa beds or daybeds in guest rooms or home offices Nesting tables that expand or tuck away as needed Keep Sightlines Open In open-plan Dubai apartments, avoid tall, bulky furniture that blocks sightlines between the kitchen, living, and dining areas. Low-profile furniture and glass or open shelving keep the space feeling connected rather than chopped up. Trends Shaping Modern Apartment Design in Dubai Warm minimalism: Clean modern lines paired with warm wood tones instead of stark, cold minimalism Biophilic touches: Indoor plants and natural materials to soften modern apartments, especially in high-rise units with limited outdoor access Flexible home-office corners: A lasting trend since remote and hybrid work became common, with dedicated but compact work zones Statement lighting: A single striking pendant or floor lamp used as the room’s focal point instead of multiple competing decor pieces Modern Design for Home Offices and Commercial Units The same principles — space planning, neutral palettes, and multi-functional furniture — apply directly to small commercial interiors and home offices. Businesses renting compact units in Dubai often use the same corner-maximizing strategies to make client-facing spaces feel more open and professional. Conclusion Every corner of an apartment has potential, even the awkward ones. With thoughtful space planning, a neutral color palette, multi-functional furniture, and smart use of natural light, a modern apartment interior design can turn overlooked spaces into some of the most functional and stylish parts of the home. If you’re planning to redesign your Dubai apartment or need help maximizing a tricky layout, working with an experienced interior design company can help you get the most out of every square foot — corners included. Frequently Asked Questions 1. What is modern apartment interior design? Modern interior design uses clean lines, functional furniture, and a neutral color palette with select accents. It focuses on simplicity and purpose rather than heavy ornamentation. 2. How… Continue reading Modern Apartment Interior Design Ideas That Transform Every Corner

Published
Categorized as Blog

From Boring to LUXURY: The Ultimate Beauty Salon Interior Design Makeover

Beauty salon interior design transforms a plain salon into a luxury experience through layered lighting, premium materials, smart layout planning, and a cohesive color palette. In Dubai, salons that invest in professional design see higher client retention, stronger social media presence, and better perceived value — without always needing a full renovation budget. Introduction Walk into any top-rated salon in Dubai and you’ll notice something before you even sit in the chair: the space itself feels premium. Soft lighting, comfortable seating, a clean color story, and a layout that just flows. That’s not luck. It’s design. Many salon owners assume “luxury” means marble floors and a massive budget. In reality, a well-planned beauty salon interior design makeover is about smart choices — lighting, materials, spatial flow, and small design details that shift a client’s perception the moment they walk in. This guide walks through exactly how to take a tired, outdated salon and turn it into a space that feels high-end, functions better for staff, and keeps clients coming back. Whether you’re planning a home-based studio or a multi-chair commercial salon, these principles apply. Why Salon Interior Design Matters More Than You Think Clients don’t just pay for a haircut or a facial — they pay for an experience. Studies on retail and hospitality design consistently show that ambiance directly affects how much a customer is willing to pay and how long they stay loyal to a brand. A dated, cluttered salon signals low quality, even if the service is excellent. A well-designed space builds trust before a single word is spoken. Core Elements of a Luxury Salon Makeover 1. Start With a Clear Design Concept Before choosing colors or furniture, decide on a concept: minimalist spa-like calm, bold glam, or warm boutique charm. This concept becomes the foundation for every decision, from wall color to signage. Without it, spaces tend to look disjointed. 2. Use Layered Lighting for a Flattering, Premium Feel Lighting is the single most important factor in salon design. Harsh overhead fluorescent lighting is one of the biggest culprits behind a salon feeling cheap. Task lighting at mirrors and styling stations for precision work Ambient lighting for overall warmth and comfort Accent lighting on feature walls, shelving, or reception areas Warm-toned LED lighting (2700K–3000K) is widely used in high-end Dubai salons because it flatters skin tones and creates a relaxing mood — critical for services like makeup and skincare. 3. Choose a Cohesive, Calming Color Palette Luxury interiors rarely rely on bright, busy colors. Instead, they use a restrained palette — soft neutrals, warm beige, dusty rose, or deep emerald as an accent — paired with natural materials like wood and stone tones. A cohesive color palette also makes a space feel bigger and more intentional, which matters in Dubai’s smaller retail and mall-based salon units. 4. Invest in Comfortable, Quality Seating Client chairs, waiting area sofas, and styling stools all communicate quality through touch, not just sight. Upholstered seating in premium fabric or leatherette immediately elevates the perceived value of a space, even in a modest-sized salon. 5. Design for Smart Space Planning and Flow Space planning isn’t just about fitting in more chairs. It’s about designing a natural path for clients — from entry, to reception, to service area, to checkout — without crowding or backtracking. Common layout mistakes in small salons: Styling chairs placed too close together, reducing comfort and privacy Reception desks blocking natural walking paths Storage and backbar clutter visible from client seating A professional interior design company maps this flow before any furniture is purchased. 6. Add a Statement Feature Wall One bold design element — a textured wall, a neon sign, a botanical mural, or a mirrored accent wall — gives the salon a distinct identity and creates a natural spot for client photos and social media tags. This is especially valuable in Dubai’s highly visual, Instagram-driven beauty market. 7. Use Mirrors Strategically Beyond function, mirrors do double duty in salon design: they expand the visual size of the room and bounce light around the space. Framed statement mirrors at styling stations also add a boutique, high-end touch compared to plain flush-mounted ones. 8. Incorporate Natural Materials and Greenery Wood tones, rattan textures, and live plants soften a salon’s hard surfaces (mirrors, tile, metal tools) and create the calming, spa-like feel associated with luxury interiors. Even a few well-placed plants near the reception or waiting area make a noticeable difference. 9. Don’t Neglect the Reception and Waiting Area First impressions form here. A cluttered front desk or mismatched waiting chairs undo the effort put into the rest of the salon. Keep this zone simple: one clean desk, comfortable seating, and a signature scent or beverage station to elevate the experience. Trends Shaping Salon Interiors in Dubai Biophilic design: Natural light, greenery, and organic textures replacing sterile, clinical looks Micro-luxury: High-end finishes used selectively (a statement light fixture or feature wall) rather than throughout the whole space, keeping costs manageable Neutral-plus-accent palettes: Calming base tones paired with one bold color or material for personality Multi-sensory design: Scent, sound, and lighting working together to shape mood, not just visuals Salon Design for Homeowners: Home-Based Studios Many beauty professionals in Dubai run studios from home. The same principles apply at a smaller scale: layered lighting, a defined color palette, comfortable seating, and a clear client flow from entry to service area. Good design in a home studio can make it feel just as premium as a commercial space. Conclusion A salon doesn’t need a massive budget to feel luxurious — it needs the right design decisions. Layered lighting, a cohesive color palette, comfortable seating, smart space planning, and one strong statement feature can turn a tired, outdated salon into a space clients want to return to and share online. If you’re planning a salon makeover in Dubai, working with an experienced interior design company ensures the layout, lighting, and materials work together from the start, rather than being pieced together after… Continue reading From Boring to LUXURY: The Ultimate Beauty Salon Interior Design Makeover

Published
Categorized as Blog

Restaurant Interior Design Company Ideas – That Make Small Spaces Look HUGE

Restaurant Interior Design Company

A skilled restaurant interior design company makes small restaurants look bigger by using mirrors, light color palettes, open-shelf layouts, vertical storage, and smart lighting to create depth and flow. In Dubai’s competitive dining scene, these space-planning techniques help small venues feel open, comfortable, and premium without any structural expansion. Introduction Dubai has thousands of restaurants competing for the same diners, and many of them work with far less square footage than they’d like. A cramped, cluttered dining room can push customers away before they even taste the food. The good news is that size isn’t the real problem — design is. A professional restaurant interior design company knows how to work with a small footprint and turn it into an asset. Through clever space planning, lighting, materials, and layout choices, a tight 600-square-foot café can feel as open and inviting as a space twice its size. This guide breaks down the exact strategies experienced designers use to make small restaurants in Dubai look and feel bigger — practical, tested ideas that any restaurant owner or commercial property manager can apply. Why Small Restaurant Spaces Struggle in Dubai Dubai’s rents in high-footfall areas like JBR, Downtown, and Business Bay are steep. Many restaurant owners end up with compact units in malls or ground-floor retail spaces. Common problems include: Low ceilings that make rooms feel boxed in Poor natural light due to limited window space Cramped seating that feels uncomfortable rather than cozy Cluttered service areas that eat into usable dining space A good interior design company treats these limitations as design challenges to solve, not excuses for a cramped experience. Core Design Ideas That Make Small Restaurants Look Bigger 1. Use Mirrors to Create Depth Mirrors are one of the oldest tricks in interior styling, and they still work extremely well in restaurants. A large mirrored wall placed opposite a dining area visually doubles the space and reflects light around the room. Many Dubai restaurants use mirrored panels near the bar or along banquette seating to open up narrow dining rooms. 2. Choose a Light, Cohesive Color Palette Dark, heavy colors absorb light and make walls feel closer together. A light color palette — soft whites, warm beige, sandy tones, or pale greys — reflects light and pushes walls visually outward. Designers often pair this with one bold accent color (a feature wall, banquette fabric, or lighting fixture) to keep the space from feeling flat. 3. Prioritize Vertical Space When floor space is limited, the walls and ceiling become valuable real estate. Vertical shelving, hanging planters, pendant lighting, and tall mirrors all draw the eye upward, making low ceilings feel taller and rooms feel more spacious. 4. Go for Open Shelving Instead of Bulky Cabinets Closed cabinetry near the host stand or bar area creates visual bulk. Open shelving — used for glassware, plants, or curated decor — feels lighter and lets sightlines travel through the space instead of stopping at a solid block. 5. Use Multi-Functional Furniture Banquette seating with built-in storage, foldable bar stools, and slim bistro tables all reduce clutter while keeping seating capacity high. This is a favorite technique among commercial interior designers working in tight Dubai units where every square foot needs to earn its place. 6. Layer Lighting Instead of Relying on One Source A single overhead light flattens a room and makes it feel smaller. Layered lighting — a mix of ambient ceiling lights, warm wall sconces, and focused pendant lights over tables — adds depth and dimension. Warm-toned LED lighting (2700K–3000K) is especially popular in Dubai’s fine-dining and casual-luxury spaces because it feels cozy without feeling cramped. 7. Create Clear Sightlines and Flow Space planning is about more than furniture placement — it’s about movement. A restaurant interior design company will map out how staff and guests move through the room, keeping walkways clear and avoiding awkward pinch points near the entrance, restrooms, or kitchen pass. 8. Use Glass Partitions Instead of Solid Walls If a restaurant needs to separate a private dining area from the main floor, glass partitions or slatted wood screens keep sightlines open while still creating a sense of privacy. Solid walls chop up a small space and make it feel segmented and boxed in. 9. Bring in Greenery and Natural Textures Live plants, rattan, and natural wood tones add warmth without adding visual weight the way heavy furniture does. A few well-placed plants near windows or partition walls soften hard edges and make the room feel more alive. 10. Keep the Ceiling and Floor Simple Busy patterned floors or heavily textured ceilings can make a small room feel chaotic. Designers often recommend a simple, neutral floor with one statement element — a patterned rug under a seating cluster, or an accent light fixture — rather than competing patterns throughout. Trends Shaping Small Restaurant Design in Dubai Biophilic design: More greenery, natural materials, and daylight-mimicking lighting Micro-zoning: Dividing one small room into two or three distinct “moods” using lighting and furniture rather than walls Warm minimalism: Clean lines paired with warm materials like oak, rattan, and brass instead of cold, stark minimalism Instagrammable focal walls: One striking design feature (a mural, neon sign, or textured wall) that gives the space a signature look without overcrowding it How This Applies to Homes and Offices Too The same space-planning principles used in restaurant interior design work well for small home interiors and compact commercial offices in Dubai. Mirrors, layered lighting, vertical storage, and light color palettes are core techniques in modern home design and office fit-outs as well — not just restaurants. Conclusion A small restaurant doesn’t have to feel small. With the right mix of mirrors, lighting, color, and smart space planning, even a compact Dubai venue can feel open, welcoming, and premium. These are proven interior styling techniques, not guesswork — and they can make a real difference in how customers experience your space and how long they stay. If you’re planning a new restaurant fit-out or a… Continue reading Restaurant Interior Design Company Ideas – That Make Small Spaces Look HUGE

Published
Categorized as Blog

Why Commercial Office Interior Design Matters for Business Success in Dubai

Commercial office interior design shapes how employees work, how clients perceive your brand, and how efficiently your business runs. In Dubai’s competitive market, a well-planned office boosts productivity, supports talent retention, and reflects company values through smart space planning, functional layouts, and modern design choices that align with business goals. Introduction Walk into any successful company’s office in Dubai, and you’ll notice something right away. The space feels intentional. Every desk, meeting room, and break area seems to have a purpose. That’s not an accident—it’s the result of thoughtful commercial office interior design. Many business owners still think of office design as decoration. Paint a wall, add some plants, buy nice chairs. But real office design goes much deeper. It affects how your team communicates, how long employees stay motivated, and how clients judge your business within the first thirty seconds of walking through your door. Dubai’s business landscape moves fast. Companies compete not just for customers but for skilled employees too. An outdated, cramped, or poorly organized office can quietly work against you, even if your product or service is excellent. This article breaks down why office interior design matters, what trends are shaping Dubai workspaces in 2026, and how to make smart decisions whether you’re designing a startup office or a corporate headquarters. What Is Commercial Office Interior Design? Commercial office interior design is the process of planning and designing workspaces to be functional, safe, and visually aligned with a company’s brand and goals. It combines architecture, space planning, furniture selection, lighting, and materials to create environments that support how people actually work. Unlike residential design, commercial design must balance aesthetics with practical business needs like foot traffic, compliance codes, technology infrastructure, and employee efficiency. Why Does Office Design Directly Impact Business Performance? It Shapes Employee Productivity Poorly designed offices create friction. Bad lighting causes eye strain. Noisy open floors interrupt focus. Awkward layouts waste time as employees walk further than needed to collaborate. Research from workplace design studies consistently links natural light, ergonomic furniture, and acoustic control to measurable gains in focus and output. When a space supports how people naturally work, they simply get more done with less fatigue. It Influences Client and Investor Perception In Dubai, where business relationships often begin with an in-person meeting, your office is a silent salesperson. A clean, modern reception area signals stability. A cluttered, mismatched space raises doubts before anyone speaks a word. Clients and investors form impressions quickly. A well-designed office says: this company is organized, professional, and here to stay. It Supports Talent Attraction and Retention Top employees have options, especially in Dubai’s competitive job market. Comfortable, well-planned workspaces with good lighting, quiet zones, and collaborative areas help companies stand out to job seekers. Employees also stay longer at companies where the physical environment feels considerate of their wellbeing, not just their output. Key Elements of Effective Office Interior Design Space Planning Space planning is the foundation of every good office design. It determines how much room each department needs, where meeting rooms go, and how people move through the space without bottlenecks. Good space planning considers: Employee headcount and future growth Department adjacency (which teams need to sit near each other) Circulation paths and emergency exits Balance between private offices and open areas Lighting Design Lighting affects mood, energy, and even health. Offices that rely too heavily on harsh fluorescent lighting often see higher fatigue levels among staff. Modern office design in Dubai increasingly uses layered lighting: natural daylight where possible, combined with adjustable ambient and task lighting. Furniture and Ergonomics Ergonomic furniture isn’t a luxury add-on anymore—it’s a baseline expectation. Adjustable chairs, sit-stand desks, and properly sized workstations reduce physical strain and support longer, healthier workdays. Acoustics and Privacy Open-plan offices are popular, but without acoustic planning, they become noisy and distracting. Smart design uses sound-absorbing materials, partitions, and designated quiet zones to balance collaboration with focus. Brand Identity Through Design Interior styling should reflect a company’s brand personality. Color palettes, materials, and layout choices can communicate whether a business is traditional and trustworthy or innovative and bold. Trends Shaping Commercial Interiors in Dubai Dubai’s office design scene evolves quickly, influenced by global workplace shifts and local business culture. Biophilic design — Bringing nature indoors through greenery, natural materials, and daylight is one of the strongest trends in modern home and office design. It’s linked to lower stress and better air quality perception. Flexible, hybrid-ready layouts — With hybrid work now common, offices are designing multi-purpose zones that adapt between focused work, team meetings, and casual collaboration. Sustainable materials — Businesses increasingly choose eco-conscious materials and energy-efficient systems, both for cost savings and to meet growing sustainability expectations. Tech-integrated workspaces — Smart lighting, video conferencing rooms, and wireless charging stations are becoming standard in Dubai’s newer commercial fit-outs. Luxury minimalism — Many Dubai businesses favor clean lines, high-quality materials, and understated luxury interiors over heavy ornamentation, projecting confidence without excess. Office Design for Different Business Types Startups and Small Businesses Startups usually need flexible, cost-efficient layouts that can scale. Open floor plans with modular furniture allow the space to grow with the team without major renovations. Corporate Headquarters Larger corporations often invest in statement reception areas, structured department zones, and dedicated meeting facilities that reflect long-term brand authority. Retail-Adjacent and Client-Facing Offices Businesses that host frequent client visits, like consultancies or real estate firms, benefit from designing a strong first impression zone near the entrance, separate from internal working areas. How to Plan a Commercial Office Interior Design Project Define your goals. Are you prioritizing collaboration, brand image, cost efficiency, or employee wellbeing? Your goals shape every design decision. Assess your current space and needs. Consider headcount, department structure, and growth plans over the next three to five years. Set a realistic budget. Include furniture, lighting, technology, and contingency costs. Work with experienced designers. A qualified interior design team understands local building codes, material sourcing, and Dubai’s commercial fit-out regulations. Plan for flexibility. Choose… Continue reading Why Commercial Office Interior Design Matters for Business Success in Dubai

Published
Categorized as Blog

Why Professional Fitness Center Interior Design Matters for Your Gym Success

Fitness center interior design directly affects member retention, safety, and revenue. A well-planned gym layout improves workout flow, supports natural light and ventilation, and creates a premium brand feel that keeps members coming back. In Dubai’s competitive fitness market, professional design is what separates a thriving gym from one that struggles to fill memberships. Introduction Walk into any successful gym in Dubai, and you’ll notice something before you even touch a weight: the space just feels right. The lighting is energizing, the layout makes sense, and there’s a flow that guides you from the locker room to the cardio floor without confusion or crowding. That’s not luck. It’s design. Many gym owners focus their budget on equipment and marketing, treating interior design as an afterthought. But in a city like Dubai, where new fitness studios open every month, the physical space itself has become a competitive advantage. A thoughtfully designed fitness center doesn’t just look good in photos — it shapes how members feel, how long they stay, and whether they renew their membership. This article breaks down why professional fitness center interior design matters, what elements make the biggest difference, and how to approach the process if you’re planning a new gym or renovating an existing one. Why Interior Design Shapes Gym Success First Impressions Drive Membership Decisions Most people decide whether they’ll join a gym within the first few minutes of walking through the door. Cluttered layouts, poor lighting, or a confusing entrance sequence create hesitation — even if the equipment inside is top quality. A strong entrance area, clear sightlines to the workout floor, and a welcoming reception zone build immediate trust. This is basic space planning, but it’s often overlooked by owners who prioritize equipment over layout. Layout Affects Safety and Flow Fitness centers have unique safety requirements that regular commercial interiors don’t. Free weight areas need clearance zones. Cardio equipment needs spacing for airflow and emergency movement. Group class studios need sound isolation so they don’t disrupt strength training areas nearby. Poor space planning leads to overcrowding, injury risk, and member frustration during peak hours — one of the most common complaints in gym reviews across Dubai. Design Impacts Member Retention Industry data consistently shows that ambiance and cleanliness rank among the top reasons members cancel gym memberships, right alongside price and results. A gym that feels dated, dim, or poorly organized loses members even when the training programs are excellent. Good interior design isn’t decoration — it’s a retention tool. Key Elements of Effective Fitness Center Interior Design 1. Zoning and Space Planning Every functional fitness center needs clearly defined zones: Cardio zone — near windows or open areas for natural light and airflow Free weights and strength zone — with adequate clearance and non-slip flooring Functional training zone — open floor space for movement-based workouts Group class studios — acoustically separated from the main floor Recovery and stretching area — a calmer, quieter corner of the gym Reception and lounge — the first and last touchpoint for every member Smart zoning reduces congestion and helps members move through their workout without interruption. 2. Lighting Design Lighting affects energy levels, mood, and even perceived cleanliness. Bright, layered lighting works best in strength and cardio zones to keep energy high, while softer, warmer lighting suits stretching and recovery areas. Natural light is especially valuable in Dubai, where studios that incorporate large windows or skylights consistently report higher member satisfaction — and it also helps reduce energy costs from artificial lighting. 3. Flooring That Matches Function Not all gym flooring is the same. Rubber flooring absorbs impact in weightlifting zones, while sprung or cushioned flooring reduces joint strain in cardio and studio areas. Choosing the wrong flooring type is one of the most common — and costly — mistakes in gym design. 4. Ventilation and Climate Control Dubai’s climate makes ventilation a non-negotiable design factor. A gym that feels hot, humid, or stale drives members away fast. Professional designers plan HVAC placement, airflow direction, and ceiling height together — not as separate decisions made after construction. 5. Branding Through Design Color palette, signage, material choices, and even the layout itself communicate a brand’s identity. A boutique studio and a large commercial gym need very different design languages, even if they offer similar equipment. This is where modern home design principles and commercial interiors overlap — both rely on intentional, brand-consistent styling rather than generic templates. 6. Locker Rooms and Amenities Locker rooms are often the most neglected part of gym design, yet they heavily influence member satisfaction. Clean layouts, good ventilation, adequate lighting, and thoughtful storage solutions all contribute to a premium feel that justifies membership pricing. Trends Shaping Fitness Center Design in Dubai Biophilic design — incorporating plants, natural materials, and daylight to reduce stress and improve workout experience Hybrid training zones — flexible spaces that convert between group classes and open functional training Wellness-integrated gyms — combining fitness floors with recovery amenities like saunas, cold plunge pools, and stretching lounges Smart gym technology — integrated screens, app-connected equipment, and app-based check-ins built into the design from day one Sustainable materials — eco-conscious flooring, energy-efficient lighting, and recycled materials, increasingly requested by commercial clients These trends aren’t just aesthetic choices. They reflect what members in Dubai’s fitness market now expect from a premium facility. Residential vs. Commercial Fitness Space Design While this article focuses on commercial gyms, many of the same interior styling principles apply to home gyms. Homeowners building a private fitness room benefit from similar zoning logic — separating cardio and strength areas, prioritizing ventilation, and using mirrors and lighting to make smaller spaces feel open. The scale is different, but the design thinking is the same. Conclusion Fitness center interior design isn’t a cosmetic upgrade — it’s a business decision that directly affects safety, member satisfaction, and long-term profitability. From space planning and lighting to flooring and ventilation, every design choice shapes how members experience your gym and whether they choose… Continue reading Why Professional Fitness Center Interior Design Matters for Your Gym Success

Published
Categorized as Blog

Why Hire an Interior Designer in Dubai? (2026 Guide for Homes & Businesses)

Why Hire an Interior Designer in Dubai

Hiring an interior designer in Dubai saves you time, money, and stress by turning your space into a functional, beautiful environment that fits your lifestyle or brand. A skilled interior designer in Dubai handles space planning, material sourcing, permits, and contractor coordination — delivering professional results faster and often cheaper than a DIY approach. Introduction Dubai moves fast. New towers rise every year, home styles shift with the seasons, and both residents and businesses want spaces that feel current, comfortable, and impressive. But designing a home or office isn’t just about picking nice furniture. It involves layout planning, lighting, budgeting, local building rules, and knowing which materials hold up in Dubai’s climate. This is where a professional interior designer becomes valuable. Whether you’re furnishing a new apartment in Downtown Dubai, renovating a villa in Arabian Ranches, or designing a retail space in Business Bay, an experienced designer brings structure, style, and savings to the process. In this guide, we’ll break down exactly why hiring an interior designer in Dubai makes sense, what they actually do, current design trends, and how to choose the right one for your project. What Does an Interior Designer Actually Do? An interior designer plans and executes the look, layout, and function of a space. Their job goes far beyond decorating. It typically includes: Space planning — arranging rooms and furniture for better flow and function Material and finish selection — flooring, paint, fabrics, and fixtures Lighting design — natural and artificial lighting plans Budget management — sourcing products within your price range Contractor coordination — managing builders, electricians, and suppliers Permit and compliance handling — especially important for Dubai’s building regulations A good designer acts as the single point of contact for your entire project, saving you from managing multiple vendors yourself. Top Reasons to Hire an Interior Designer in Dubai 1. They Understand Dubai’s Climate and Building Standards Dubai’s heat, humidity, and dust affect material choices. An experienced local designer knows which fabrics resist sun fading, which flooring handles heat expansion, and which layouts maximize air conditioning efficiency. They’re also familiar with Dubai Municipality and RERA guidelines for renovations, which helps avoid costly delays. 2. They Save You Money in the Long Run Many homeowners assume hiring a designer costs extra. In reality, designers often reduce total spending by: Avoiding expensive purchasing mistakes Negotiating better rates with suppliers and contractors Preventing costly renovation errors Sourcing cost-effective alternatives to luxury materials 3. They Bring Access to Trusted Suppliers and Craftsmen Dubai’s interior market has thousands of suppliers, from local carpentry workshops to international furniture brands. Designers already have vetted relationships with reliable vendors, which means better pricing, quality control, and faster turnaround. 4. They Maximize Small and Unusual Spaces Many Dubai apartments have compact layouts or unconventional shapes. A designer uses smart space planning techniques — like multi-functional furniture, built-in storage, and optical layout tricks — to make small spaces feel larger and more functional. 5. They Create a Cohesive, Personalized Style Instead of a mismatched collection of furniture, a designer builds a unified look that reflects your personality or brand identity. This includes color theory, furniture scale, and texture balance — details that are hard to get right without training. 6. They Handle Commercial Projects with Business Goals in Mind For businesses, interior design isn’t just visual — it affects customer experience, staff productivity, and brand perception. Commercial interiors from a professional designer are planned around workflow efficiency, brand consistency, and customer psychology (like how layout influences buying behavior in retail spaces). Current Interior Design Trends in Dubai (2026) Dubai’s design scene evolves quickly, but a few trends are consistently strong right now: Warm Minimalism Clean lines paired with warm wood tones, soft neutrals, and natural textures — a shift away from cold, stark minimalism. Biophilic Design Bringing nature indoors through indoor plants, natural light, and organic materials like rattan, stone, and linen. This trend supports wellbeing and is popular in both homes and offices. Smart Home Integration Automated lighting, climate control, and security systems are increasingly built into modern home design from the planning stage, not added later. Statement Ceilings and Lighting Instead of focusing only on walls and floors, designers are using bold ceiling details and sculptural lighting fixtures as focal points. Luxury with Function Luxury interiors in Dubai are shifting toward pieces that look high-end but also serve a practical purpose — no more “showroom only” furniture. Home vs. Commercial Interior Design: What’s Different? Factor Residential Design Commercial Design Primary Goal Comfort & personal style Brand identity & functionality Timeline Flexible Often tighter, tied to opening dates Budget Focus Long-term value ROI and customer experience Regulations Basic building codes Stricter safety & accessibility codes Both require professional interior styling, but the priorities and planning process differ significantly. How to Choose the Right Interior Designer in Dubai When evaluating designers, look for: A strong portfolio with completed Dubai-based projects Client reviews and testimonials on Google or social platforms Clear pricing structure — flat fee, hourly, or percentage-based Licensing and registration with relevant Dubai authorities Good communication — responsiveness and willingness to listen to your vision Always ask to see before-and-after photos of real projects, not just concept renders. This shows the designer can deliver, not just design on paper. Conclusion Hiring an interior designer in Dubai isn’t just about aesthetics — it’s a smart investment in time, money, and long-term satisfaction with your space. From navigating Dubai’s climate and regulations to accessing trusted suppliers and creating a personalized design, professional designers bring value that’s hard to replicate on your own. Whether you’re planning a home renovation or a commercial fit-out, working with an experienced interior design team ensures your space is functional, on-trend, and built to last. Ready to transform your space? Reach out to our interior design team in Dubai for a personalized consultation and turn your vision into reality. Frequently Asked Questions 1. How much does it cost to hire an interior designer in Dubai? Costs vary based on… Continue reading Why Hire an Interior Designer in Dubai? (2026 Guide for Homes & Businesses)

Published
Categorized as Blog